Leave a Message

Thank you for your message. We will be in touch with you shortly.

8014 NE 116th Place
8014 NE 116th Place
8014 NE 116th Place
8014 NE 116th Place
8014 NE 116th Place
8014 NE 116th Place
8014 NE 116th Place
8014 NE 116th Place
8014 NE 116th Place
8014 NE 116th Place
8014 NE 116th Place
8014 NE 116th Place
8014 NE 116th Place
8014 NE 116th Place
8014 NE 116th Place
8014 NE 116th Place
8014 NE 116th Place
8014 NE 116th Place
8014 NE 116th Place
8014 NE 116th Place
8014 NE 116th Place
8014 NE 116th Place
8014 NE 116th Place
8014 NE 116th Place
8014 NE 116th Place
8014 NE 116th Place
8014 NE 116th Place
8014 NE 116th Place
8014 NE 116th Place
8014 NE 116th Place
SEE ALL PHOTOS
8014 NE 116th Place
8014 NE 116th Place
8014 NE 116th Place
8014 NE 116th Place
8014 NE 116th Place
8014 NE 116th Place
8014 NE 116th Place
8014 NE 116th Place
8014 NE 116th Place
8014 NE 116th Place
8014 NE 116th Place
8014 NE 116th Place
8014 NE 116th Place
8014 NE 116th Place
8014 NE 116th Place
8014 NE 116th Place
8014 NE 116th Place
8014 NE 116th Place
8014 NE 116th Place
8014 NE 116th Place
8014 NE 116th Place
8014 NE 116th Place
8014 NE 116th Place
8014 NE 116th Place
8014 NE 116th Place
8014 NE 116th Place
8014 NE 116th Place
8014 NE 116th Place
8014 NE 116th Place
8014 NE 116th Place
Provided by NWMLS, Listed by COMPASS
Sold

8014 NE 116th Place

8014 NE 116th Place, Kirkland, WA 98034

$1,665,000
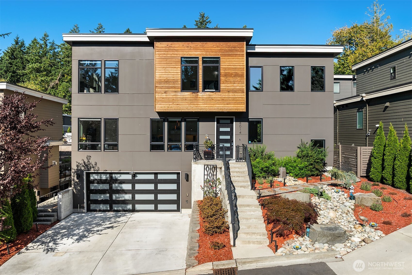
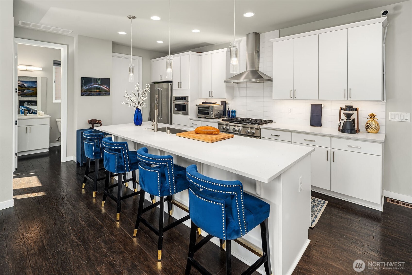
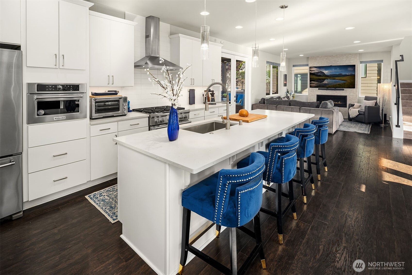
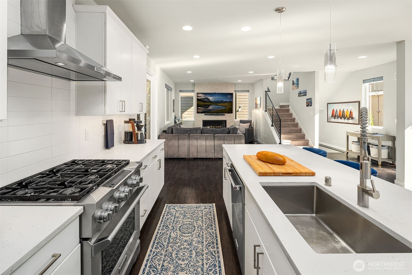
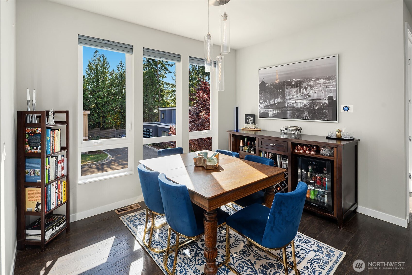
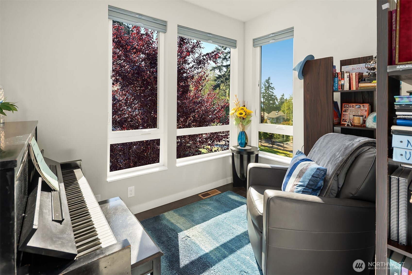
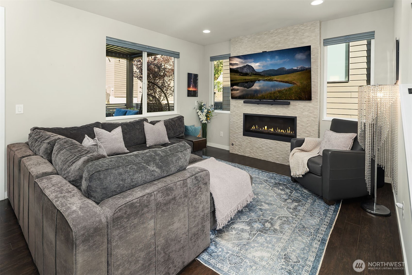
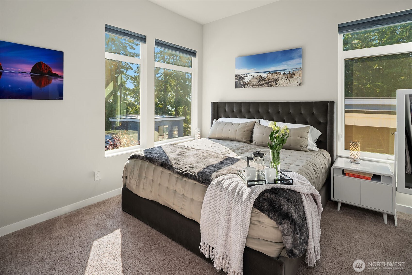
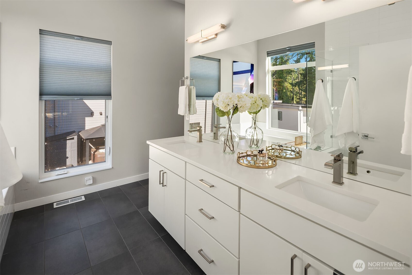
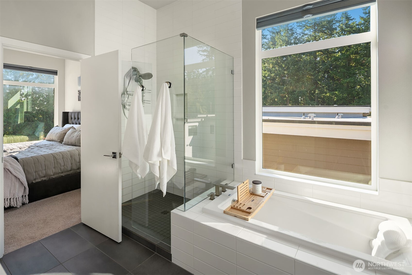
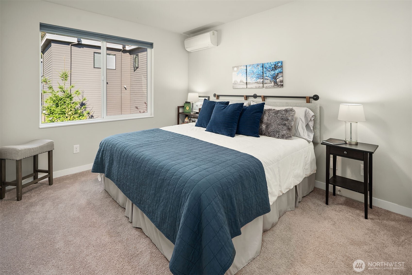
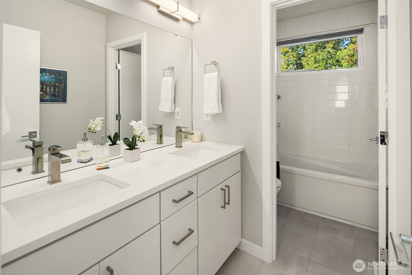
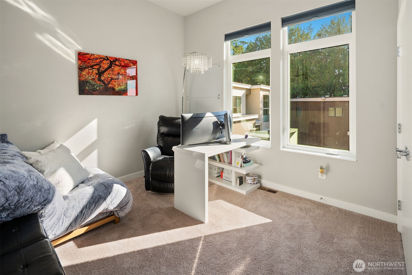
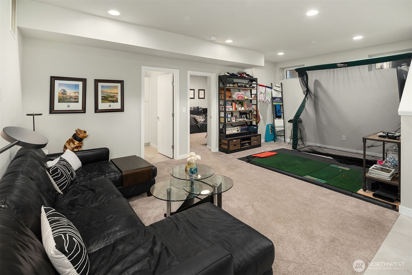
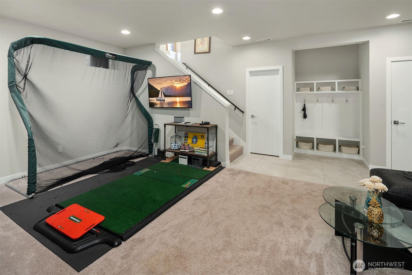
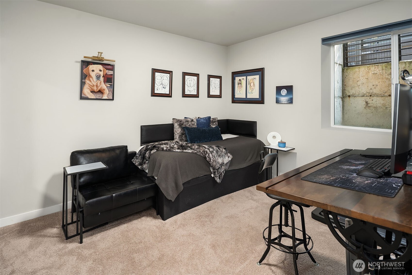
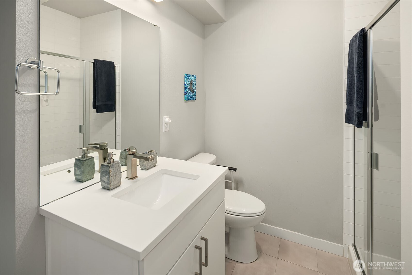
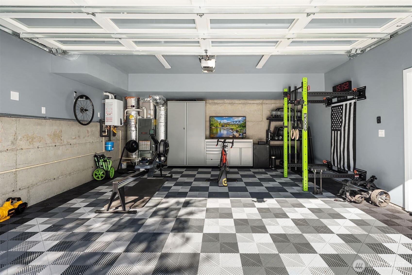
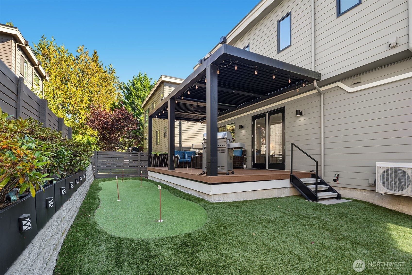
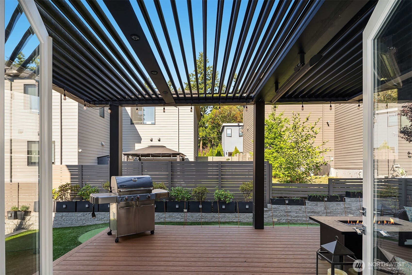
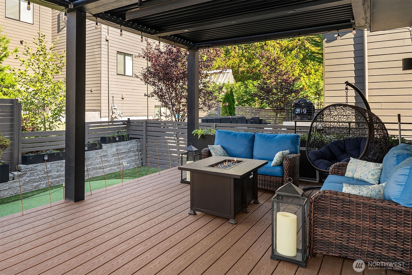
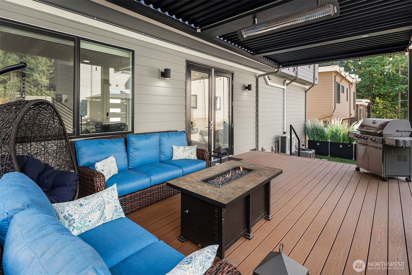
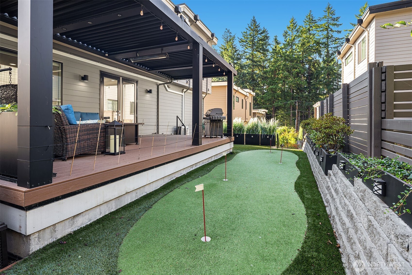
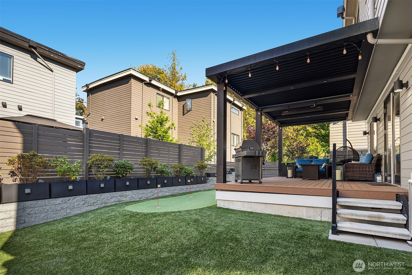
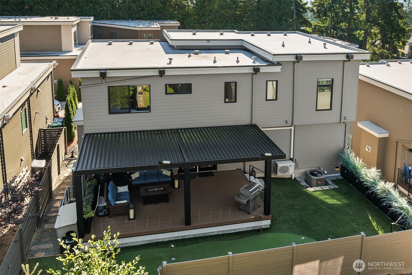
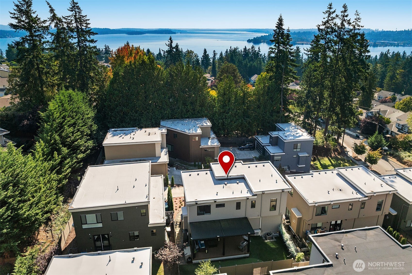
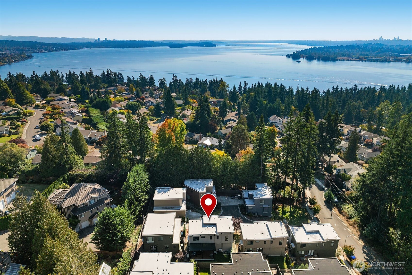
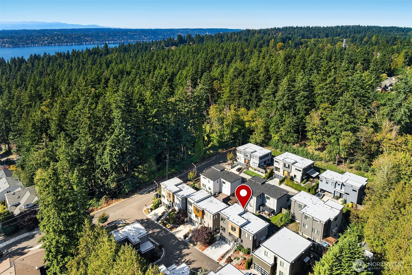
Welcome to this modern Woodland Heights home featuring a desirable floor plan and quality finishes throughout. Hardwood floors and expansive windows with abundant natural light welcomes you. The main level presents a gourmet kitchen with Quartz countertops, walk-in pantry, office, dining, and gathering spaces complete with gas fireplace. French doors open to an all-weather deck, heated Struxure pergola, and turf putting green encompassed by iron planters and hardscaping. The lower level includes an entertainment room, 3/4 bath, bedroom, and ample storage. Garage features built-ins and Swisstrax flooring. Ideally located near parks, beaches, shopping and entertainment. The perfect blend of tranquility and city living.

4
beds

4
baths

2,745 Sq.Ft. LIVING AREA

3,732 Sq.Ft. lot

Reilly Ochs

Reilly Ochs

Heidi Pace Davalos

Heidi Pace Davalos

Features & Amenities

Interior

  • total bedrooms4
  • Total bathrooms4
  • full bathrooms2
  • three quarter bathroom1
  • half bathroom1
  • Flooring Ceramic Tile, Hardwood, Carpet
  • Fireplace Gas
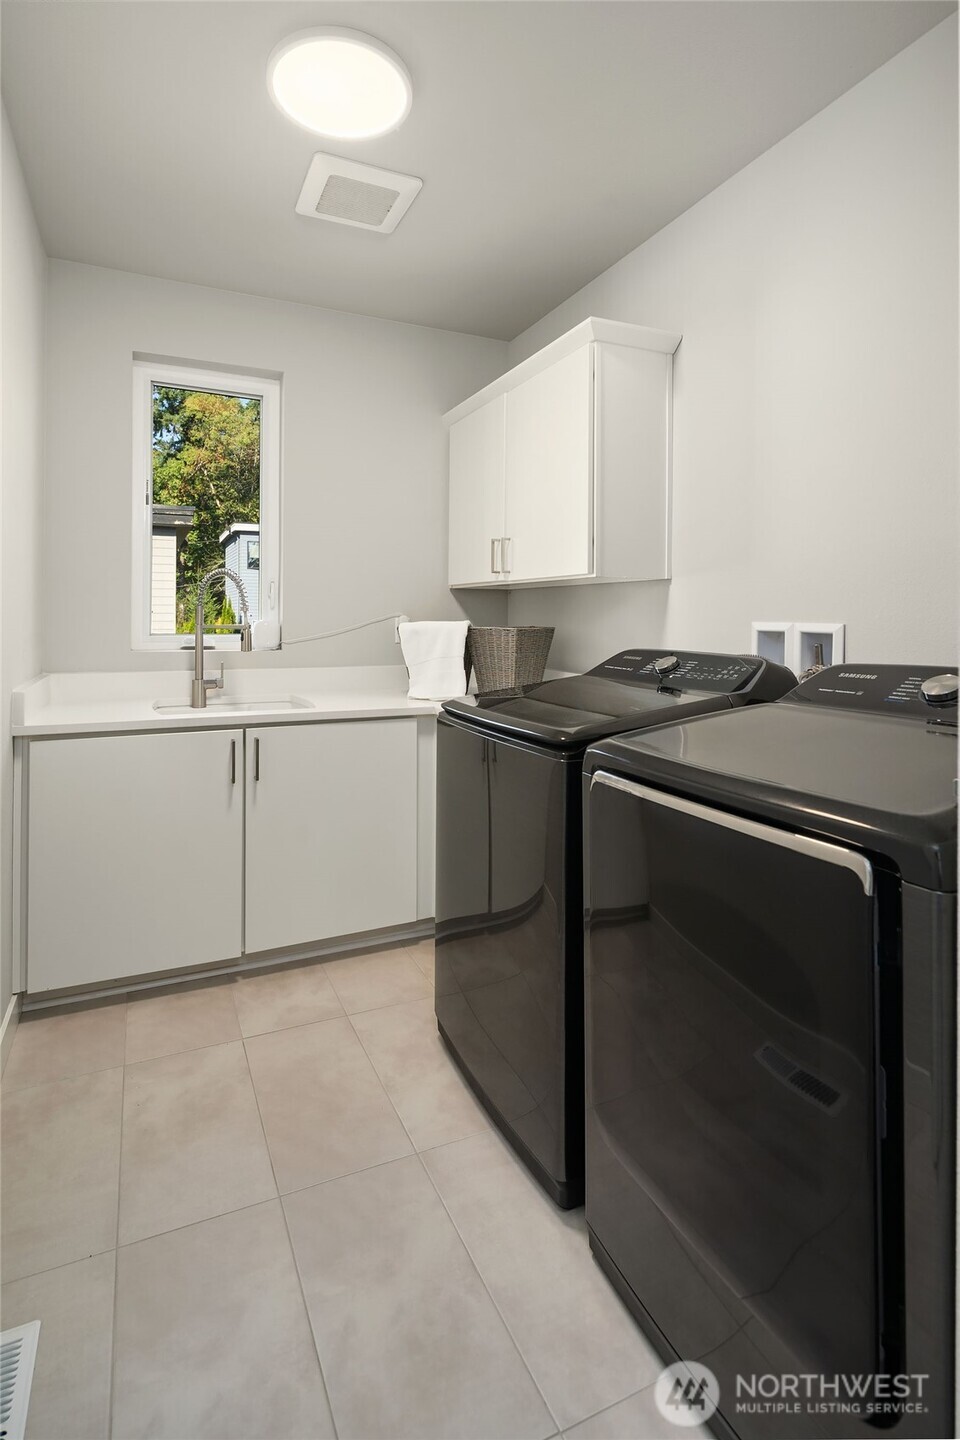
  • APPLIANCES Dishwasher(s), Disposal, Dryer(s), Refrigerator(s), Stove(s)/Range(s), Washer(s)
  • other interior Features Bath Off Primary, Double Pane/Storm Window, Dining Room, Fireplace, French Doors, High Tech Cabling, Walk-In Closet(s), Water Heater

Area & Lot

  • Status Sold
  • Date Sold December 5, 2025
  • Living Area2,745 Sq.Ft.
  • Total Area2,745 Sq.Ft.
  • Lot Area3,732 Sq.Ft.
  • MLS® ID2442530
  • TypeResidential
  • YEAR BUILT2019
  • NeighborhoodKirkland
  • Architecture StylesModern
  • View DescriptionLake, Partial, Territorial
  • Elementary SchoolCarl Sandburg Elementary
  • Middle SchoolFinn Hill Middle
  • High SchoolJuanita High
  • School DistrictLake Washington

Exterior

  • STORIES2
  • Garage Space2.0
  • water SourcePublic
  • roofFlat
  • lot featuresDead End Street, Paved, Secluded
  • parkingAttached Garage
  • HEAT TYPEForced Air
  • AIR CONDITIONINGCentral A/C, Ductless, Forced Air
  • sewerSewer Connected
  • SubstructurePoured Concrete
  • security FeaturesPartially Fenced
  • other exterior FeaturesCement Planked

Financial

  • Sales Price$1,665,000
  • Real Estate Tax $13,297/yr
  • Zoning RSA 6

Kirkland

47.6769° N, 122.2060° W

Explore

Work With Us

When you work with Pacesetter Properties Team, you gain a full-service team dedicated to your success combining strategy, marketing, and negotiation to deliver exceptional outcomes.

Follow Us on Instagram