Leave a Message

Thank you for your message. We will be in touch with you shortly.

712 Portage Street
712 Portage Street
712 Portage Street
712 Portage Street
712 Portage Street
712 Portage Street
712 Portage Street
712 Portage Street
712 Portage Street
712 Portage Street
712 Portage Street
712 Portage Street
712 Portage Street
712 Portage Street
712 Portage Street
712 Portage Street
712 Portage Street
712 Portage Street
712 Portage Street
712 Portage Street
712 Portage Street
712 Portage Street
712 Portage Street
712 Portage Street
712 Portage Street
712 Portage Street
712 Portage Street
712 Portage Street
712 Portage Street
SEE ALL PHOTOS
712 Portage Street
712 Portage Street
712 Portage Street
712 Portage Street
712 Portage Street
712 Portage Street
712 Portage Street
712 Portage Street
712 Portage Street
712 Portage Street
712 Portage Street
712 Portage Street
712 Portage Street
712 Portage Street
712 Portage Street
712 Portage Street
712 Portage Street
712 Portage Street
712 Portage Street
712 Portage Street
712 Portage Street
712 Portage Street
712 Portage Street
712 Portage Street
712 Portage Street
712 Portage Street
712 Portage Street
712 Portage Street
712 Portage Street
Provided by NWMLS, Listed by COMPASS
Sold

712 Portage Street

712 Portage Street, Arlington, WA 98223

$635,000
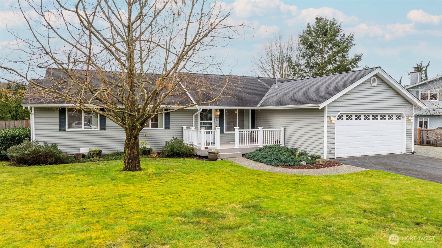
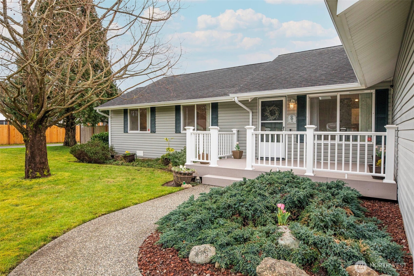
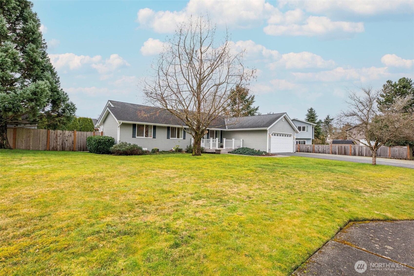
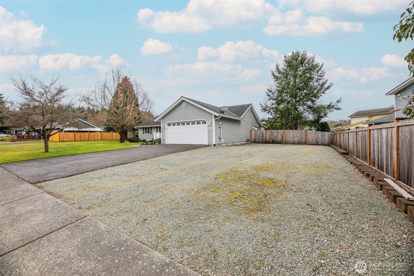
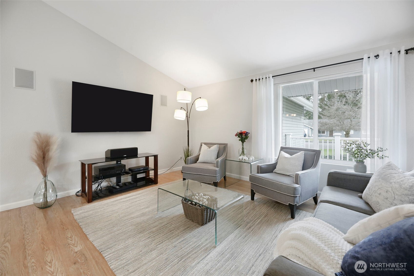
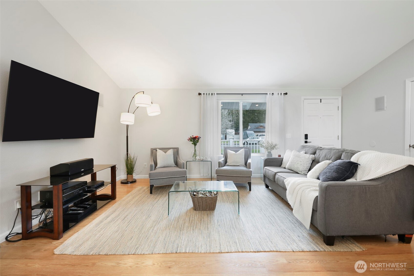
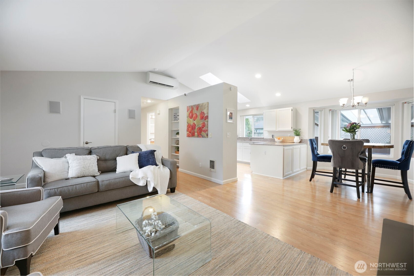
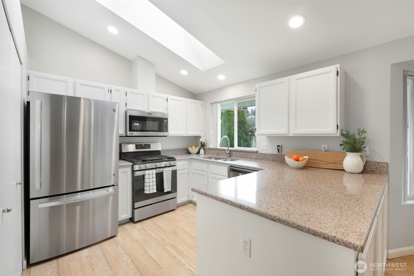
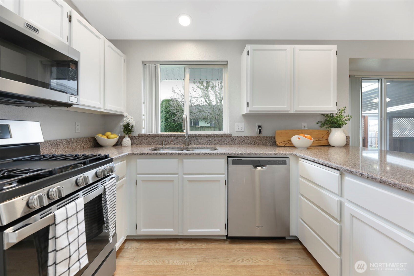
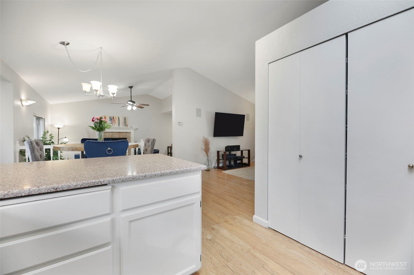
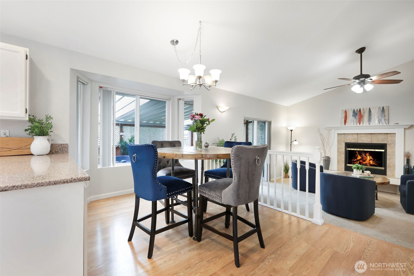
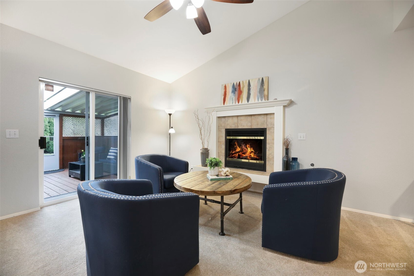
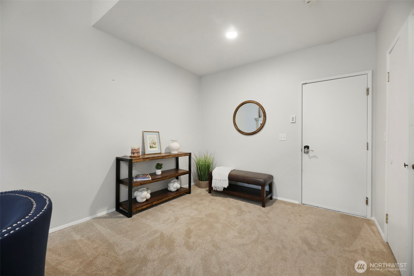
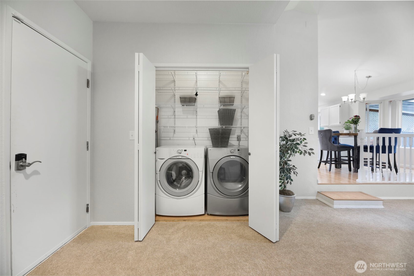
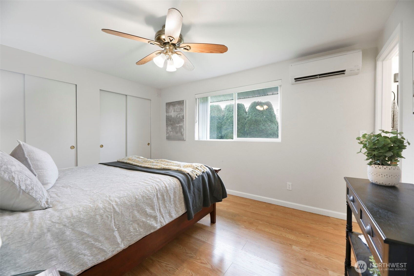
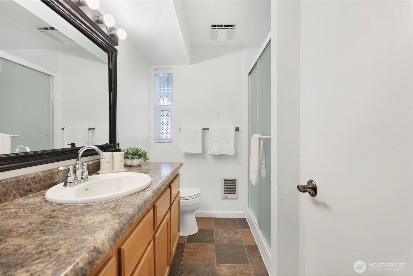
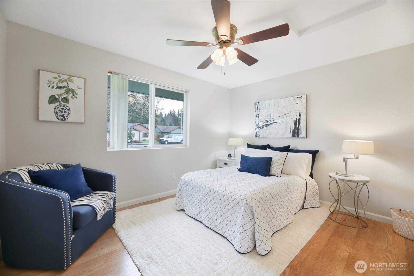
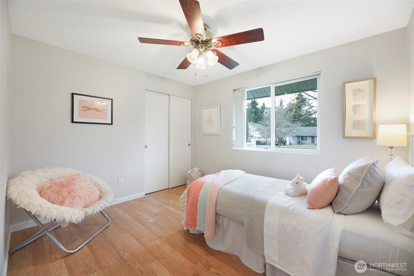
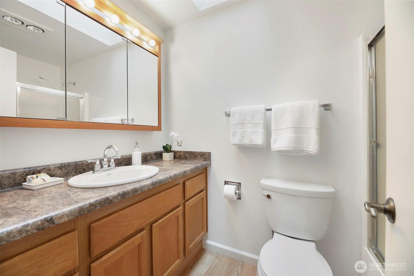
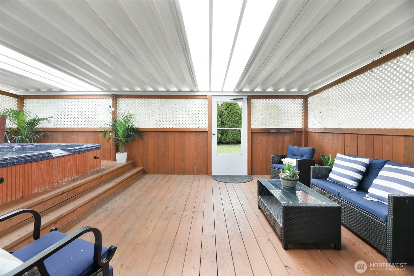
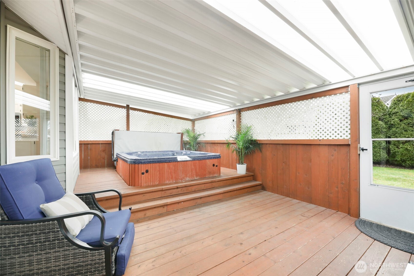
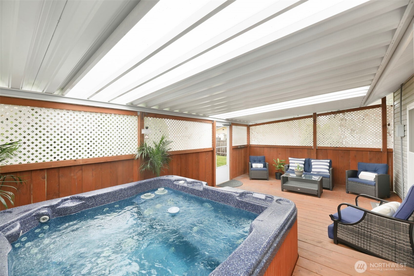
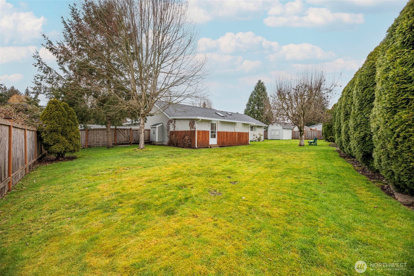
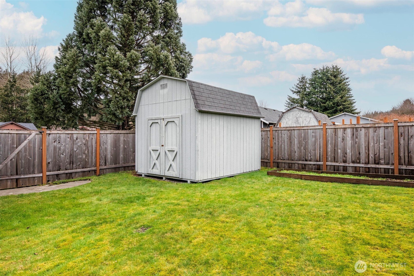
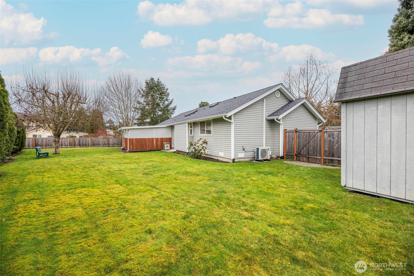
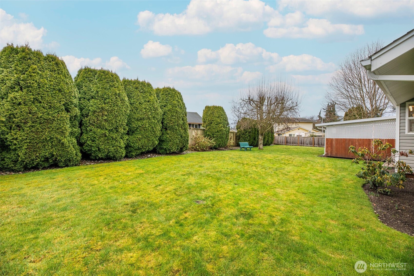
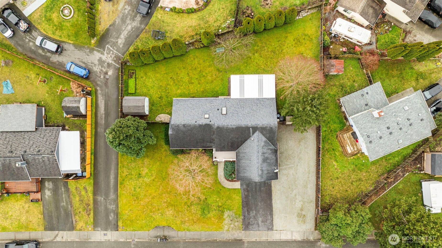
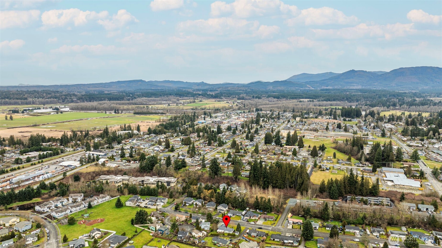
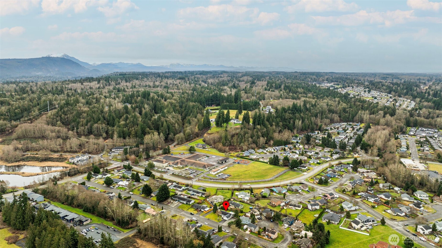
Delightful rambler on a spacious lot near downtown Arlington. This inviting home features updated living spaces with a modern kitchen, including granite counters, stainless steel appliances, pantry, and pull-out drawers. The adjoining dining area, living room, and family room with a gas fireplace offer excellent entertaining options. The primary suite includes an en suite bath. Solid surface flooring ensures both practicality and style. Relax on the covered rear deck with a hot tub, perfect for outdoor gatherings. Outside, the fully fenced yard comes with a garden shed. Attached 2-car garage and ample off-street parking plus 30 amp RV hookup. Close to schools, transit, and amenities.

3
beds

2
baths

1,448 Sq.Ft. LIVING AREA

0.33 Acres lot

Heidi Pace Davalos

Heidi Pace Davalos

Reilly Ochs

Reilly Ochs

Features & Amenities

Interior

  • total bedrooms3
  • Total bathrooms2
  • full bathroom1
  • three quarter bathroom1
  • Flooring Laminate, Vinyl, Carpet
  • Fireplace Gas
  • APPLIANCES Dishwasher(s), Disposal, Dryer(s), Microwave(s), Refrigerator(s), Stove(s)/Range(s), Washer(s)
  • other interior Features Bath Off Primary, Ceiling Fan(s), Double Pane/Storm Window, Dining Room, Fireplace, Hot Tub/Spa, Security System, Skylight(s), Water Heater

Area & Lot

  • Status Sold
  • Date Sold April 2, 2025
  • Living Area1,448 Sq.Ft.
  • Total Area1,448 Sq.Ft.
  • Lot Area0.33 Acres
  • MLS® ID2332684
  • TypeResidential
  • YEAR BUILT1993
  • NeighborhoodArlington
  • Elementary SchoolKent Prairie Elem
  • Middle SchoolPost Mid
  • High SchoolArlington High
  • School DistrictArlington

Exterior

  • STORIES1
  • Garage Space2.0
  • water SourcePublic
  • roofComposition
  • lot featuresCul-De-Sac, Curbs, Paved, Sidewalk
  • parkingDriveway, Attached Garage, Off Street, RV Parking
  • HEAT TYPEDuctless, Fireplace Insert
  • AIR CONDITIONINGDuctless
  • sewerSewer Connected
  • SubstructurePoured Concrete
  • other exterior FeaturesMetal/Vinyl

Financial

  • Sales Price$635,000
  • Real Estate Tax $4,548/yr
  • Zoning RMD

Arlington

48.1987° N, 122.1251° W

Explore

Work With Us

When you work with Pacesetter Properties Team, you gain a full-service team dedicated to your success combining strategy, marketing, and negotiation to deliver exceptional outcomes.

Follow Us on Instagram