Leave a Message

Thank you for your message. We will be in touch with you shortly.

6631 114th Avenue SE
SEE ALL PHOTOS
6631 114th Avenue SE
Provided by NWMLS, Listed by COMPASS
For Sale

6631 114th Avenue SE

6631 114th Avenue SE, Bellevue, WA 98006

$875,000
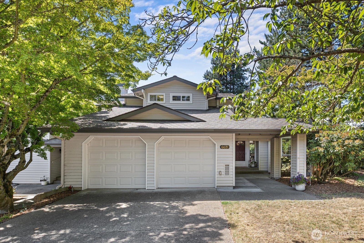
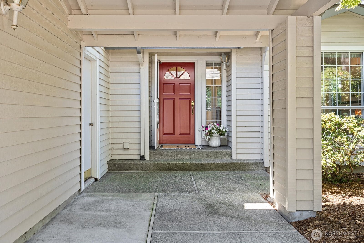
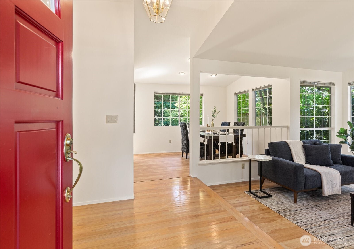
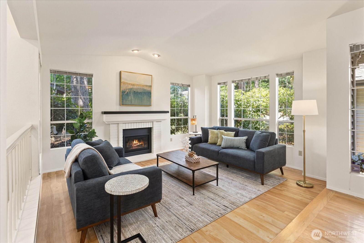
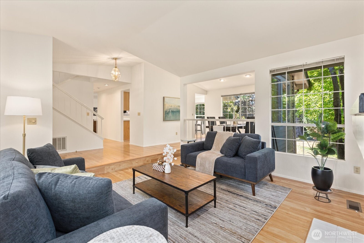
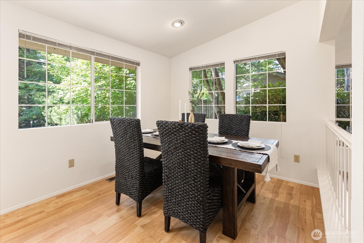
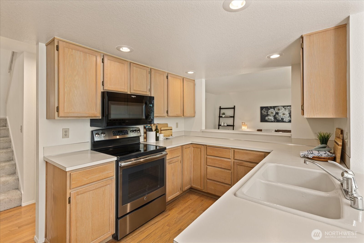
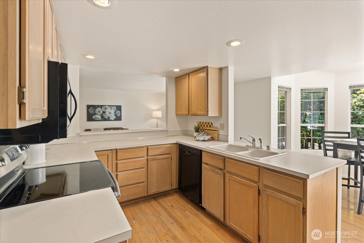
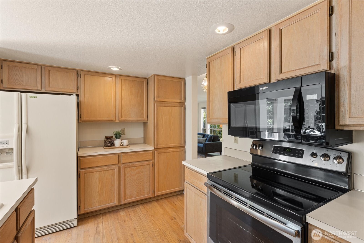
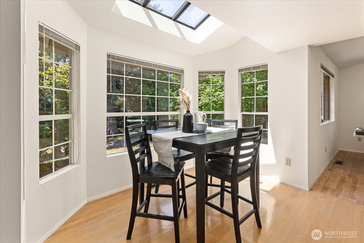
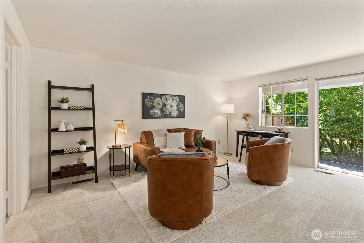
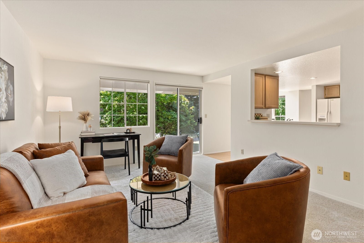
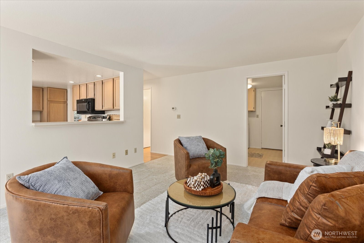
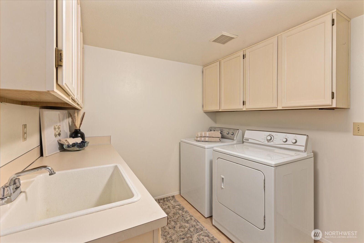
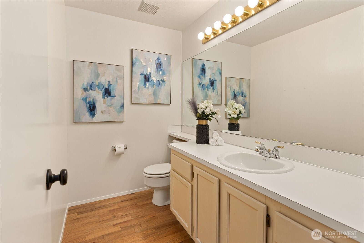
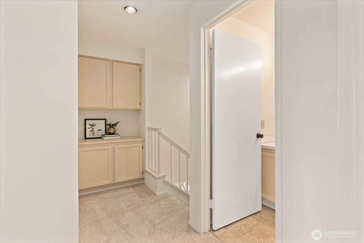
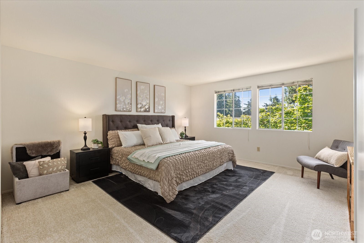
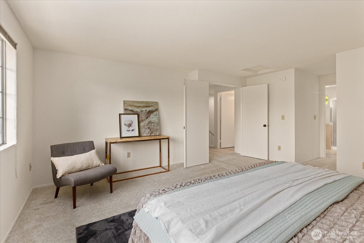
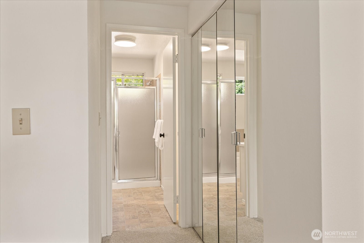
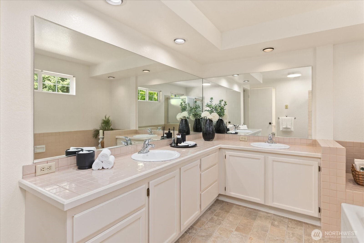
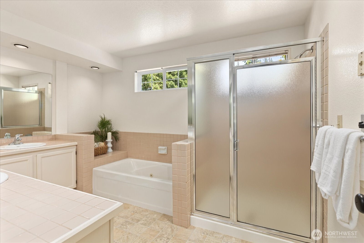
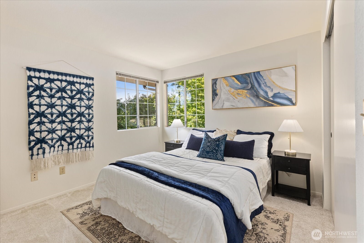
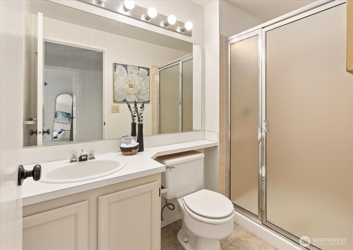
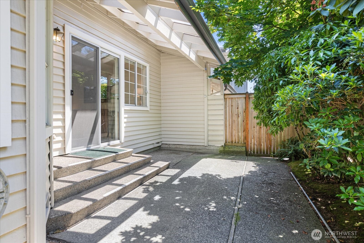
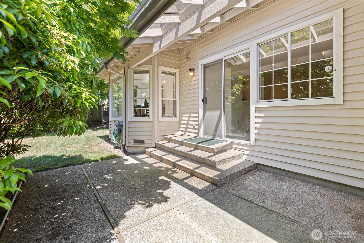
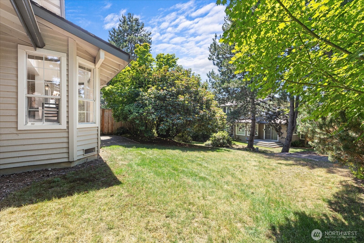
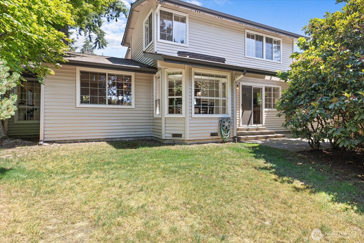
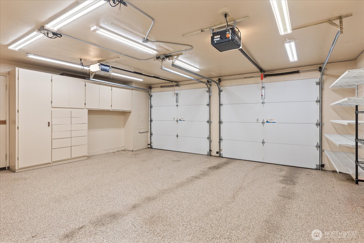
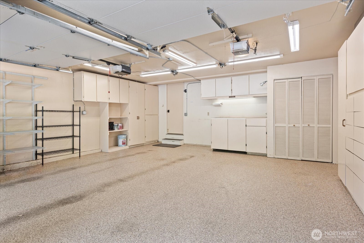
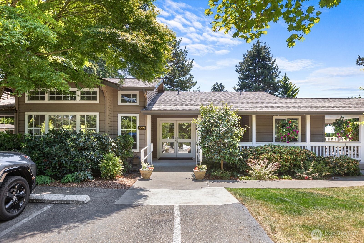
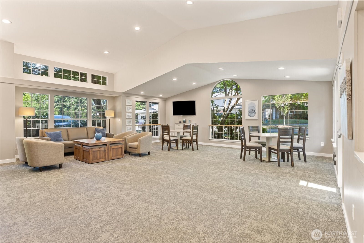
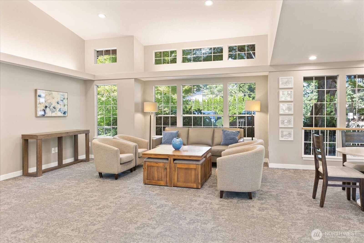
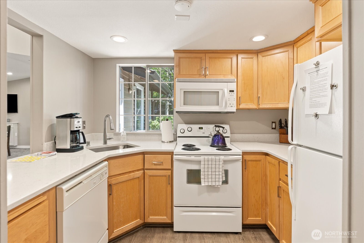
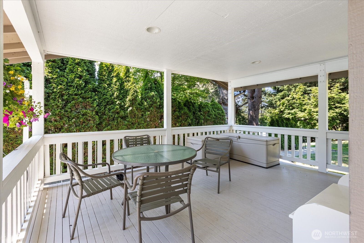
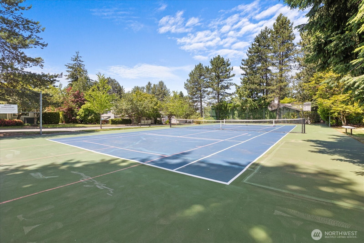
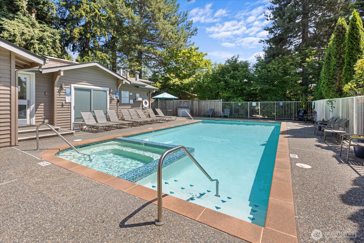
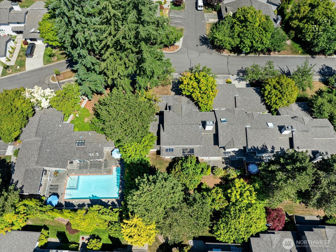
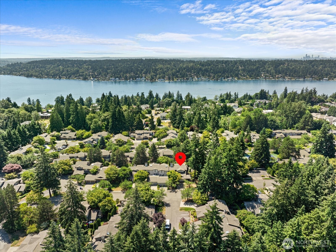
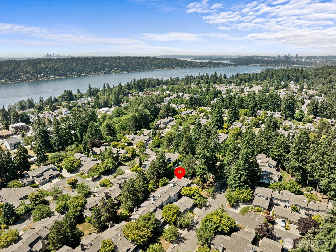
Charming townhome in Newport Hills' Pembrook Meadow community. Classic architecture and appealing design set these townhomes apart. Well-kept grounds and a welcoming entry lead you into this attractive home where you are greeted with real hardwood floors and an inviting living room space with a gas fireplace, ample windows, and an adjacent dining room. Fresh interior paint and new carpet combine with quality existing hardwood and laminate hardwood floors. The efficient kitchen has a dining nook with skylights and windows looking out at the serene setting. The spacious adjacent second living area provides additional gathering space and opens to the back patio - perfect for entertaining. Upstairs, a spacious primary suite with 5-piece bath and walk-in closet provides a serene retreat. The guest bedroom and hall bath have ample space, with storage and desk or library space on the upper landing. Large laundry/mud room with closet and utility sink. Awesome garage with epoxy floors, work bench, attic ladder, and great built-in storage.The community amenities include a clubhouse, indoor spa, pool, hot tub, tennis, and pickleball courts. The community HOA covers the water, sewer, cable, common area, and exterior building maintenance. Conveniently located with easy access to I-405 and I-90 and close enough to dining and shopping in downtown Bellevue while maintaining a quiet neighborhood feeling.

2
beds

3
baths

1,870 Sq.Ft. LIVING AREA

2,257 Sq.Ft. lot

Heidi Pace Davalos

Heidi Pace Davalos

Reilly Ochs

Reilly Ochs

Features & Amenities

Interior

  • total bedrooms2
  • Total bathrooms3
  • full bathroom1
  • three quarter bathroom1
  • half bathroom1
  • Flooring Hardwood, Laminate, Vinyl, Vinyl Plank, Carpet
  • Fireplace Gas
  • APPLIANCES Dishwasher, Disposal, Dryer, Microwave, Refrigerator, Stove(s)/Range(s), Washer
  • other interior Features Bath Off Primary, Dbl Pane/Storm Window, Dining Room, Fireplace, Jetted Tub, Skylight(s), Vaulted Ceiling(s), Walk-In Closet(s), Water Heater

Area & Lot

  • Status For Sale
  • Living Area1,870 Sq.Ft.
  • Total Area1,870 Sq.Ft.
  • Lot Area2,257 Sq.Ft.
  • MLS® ID2546379
  • TypeResidential
  • YEAR BUILT1986
  • NeighborhoodBellevue
  • Architecture StylesTraditional
  • View DescriptionTerritorial
  • Elementary SchoolBuyer To Verify
  • Middle SchoolBuyer To Verify
  • High SchoolBuyer To Verify
  • School DistrictRenton

Exterior

  • water SourcePublic
  • PoolCommunity
  • roofComposition
  • lot featuresCurbs, Paved, Sidewalk
  • parkingDriveway, Attached Garage
  • HEAT TYPEForced Air
  • AIR CONDITIONINGNone
  • sewerSewer Connected
  • SubstructurePoured Concrete
  • other exterior FeaturesWood

Financial

  • Sales Price$875,000
  • Real Estate Tax $8,083/yr
  • HOA $702/mo
  • Zoning R10
image

Schedule a Showing

We would love to show you our beautiful property. Please select your preferred date and time below. An agent will be in touch shortly to confirm your appointment.

Schedule a Showing

We would love to show you our beautiful property. Please select your preferred date and time below. An agent will be in touch shortly to confirm your appointment.

Thank you for your interest in 6631 114th Avenue SE, Bellevue, WA 98006. We are reviewing your request and will be in touch shortly!

Mortgage Calculator

Estimate your monthly mortgage payment, including the principal and interest, property taxes, and HOA. Adjust the values to generate a more accurate rate.

All estimates are provided for informational purposes only. Actual amounts may vary.
$0,000 Your Payment 20 15 65
$0,000 Your Payment

Bellevue

47.6101° N, 122.2015° W

Explore

Work With Us

When you work with Pacesetter Properties Team, you gain a full-service team dedicated to your success combining strategy, marketing, and negotiation to deliver exceptional outcomes.

Follow Us on Instagram