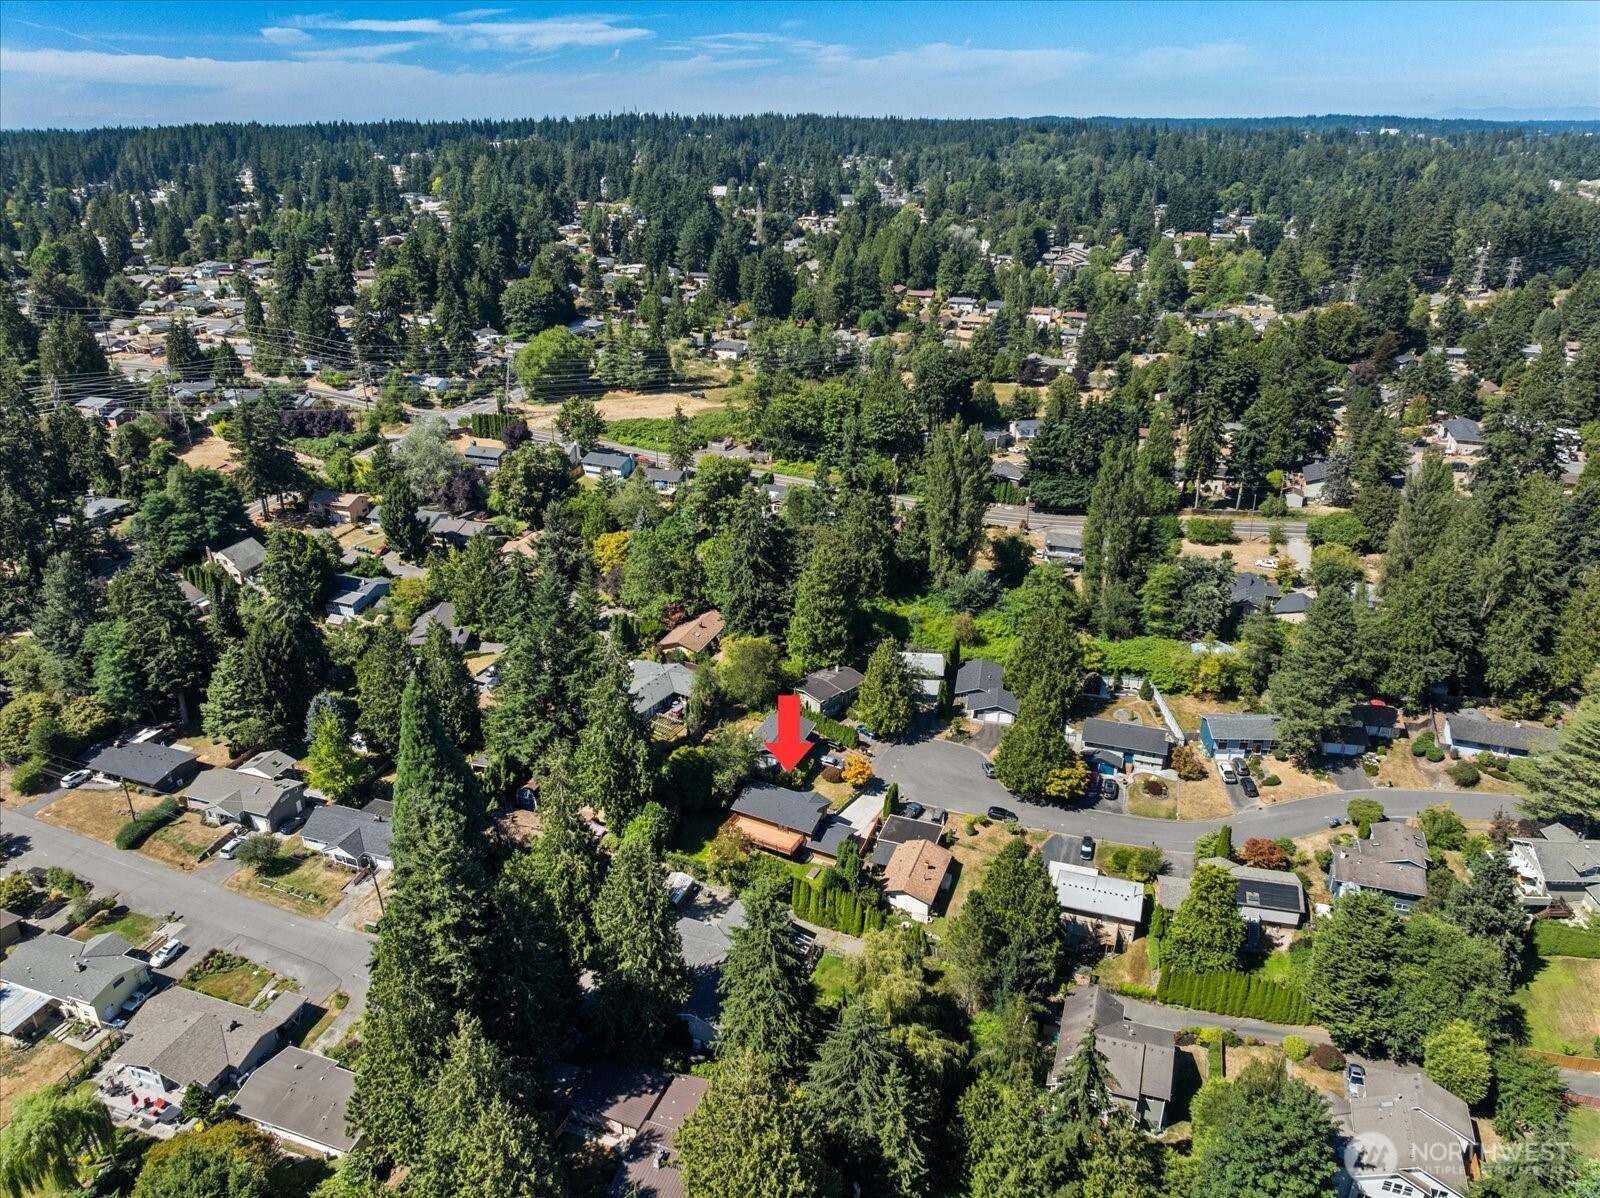
3205 NE 204th Street
SEE ALL PHOTOS
3205 NE 204th Street
Provided by NWMLS, Bought with Real Property Associates, Inc. and Listed by Heidi P Davalos, 425-242-6440 at COMPASS
Sold

3205 NE 204th Street

3205 NE 204th Street, Lake Forest Park, WA 98155

$900,000
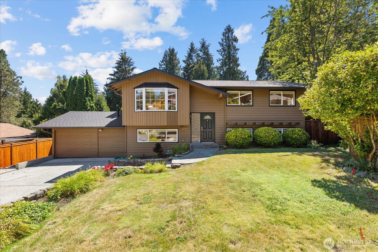
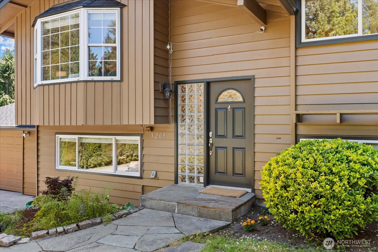
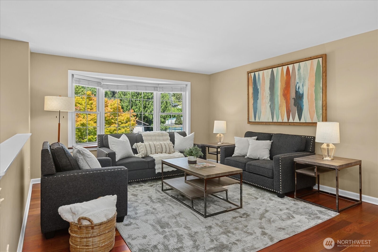
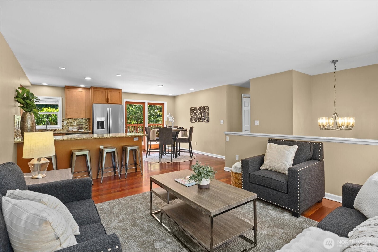
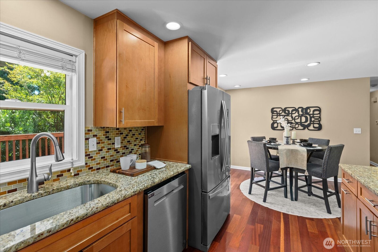
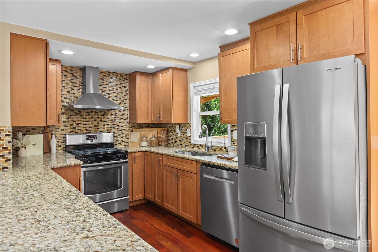
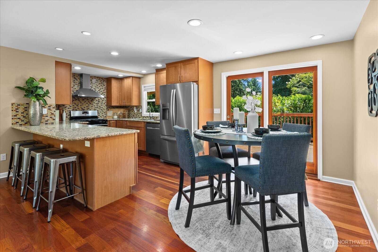
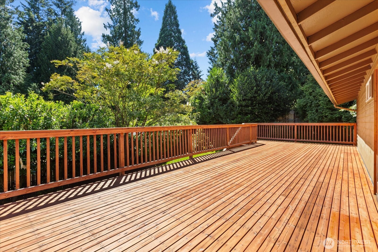
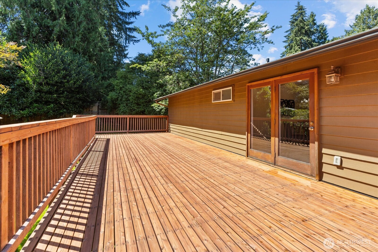
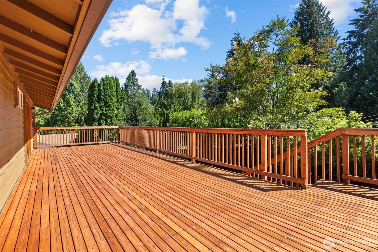
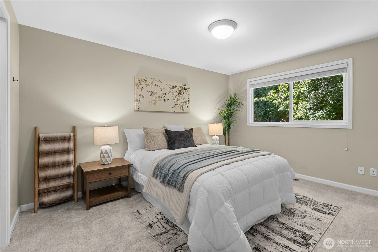
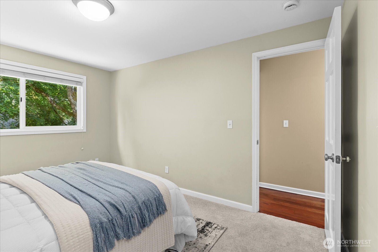
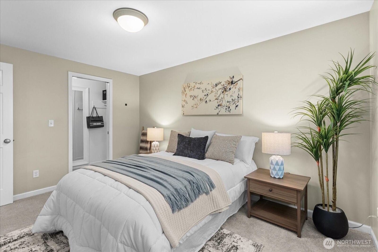
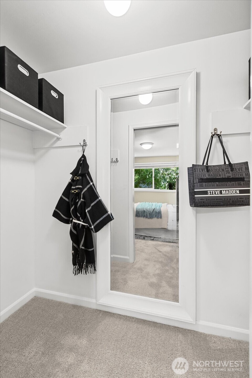
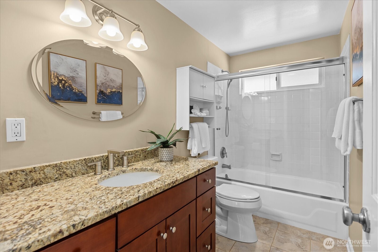
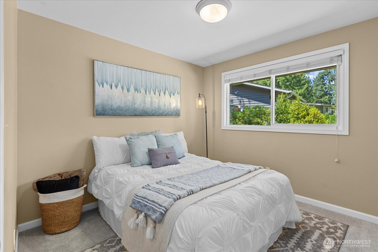
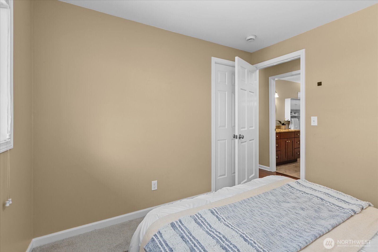
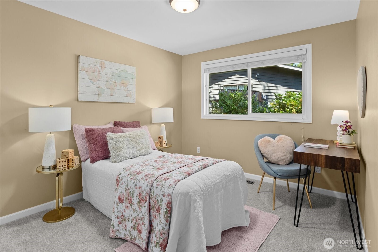
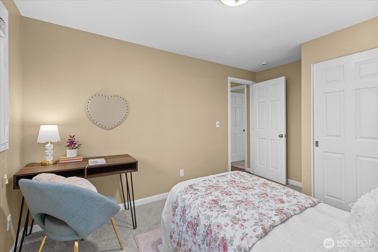
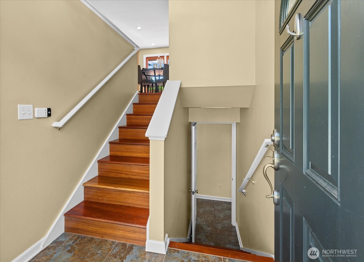
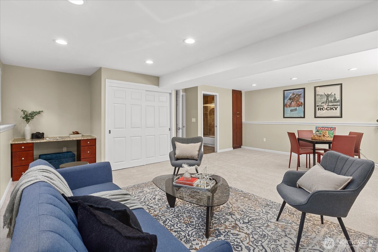
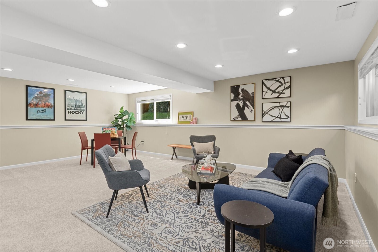
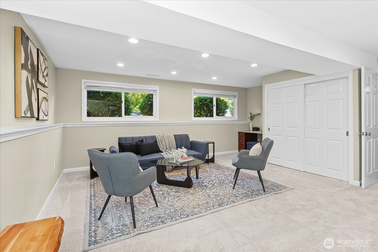
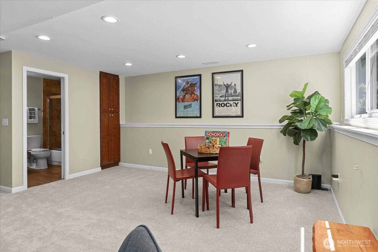
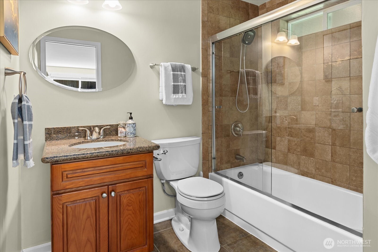
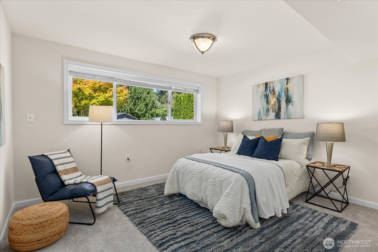
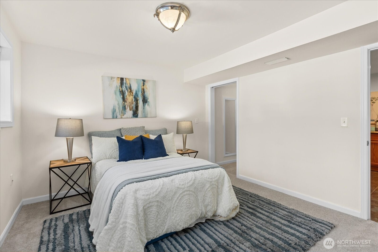
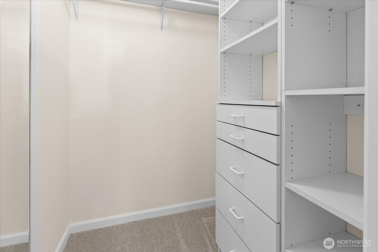
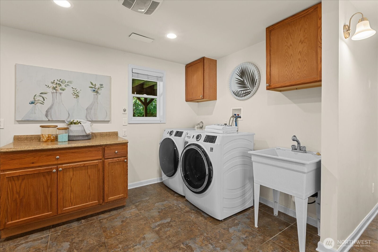
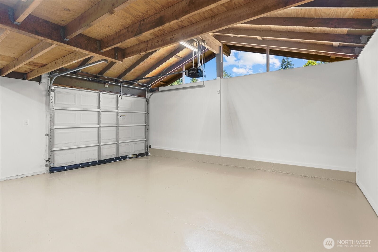
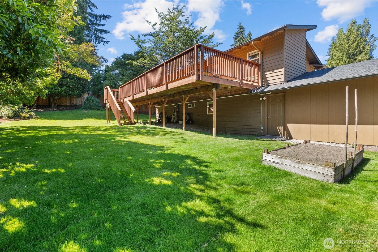
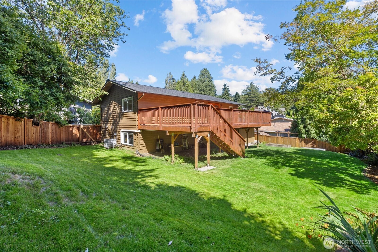
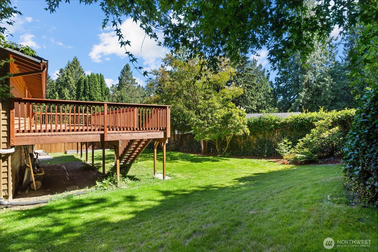
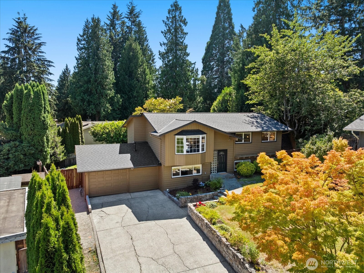
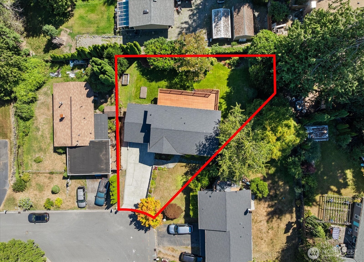
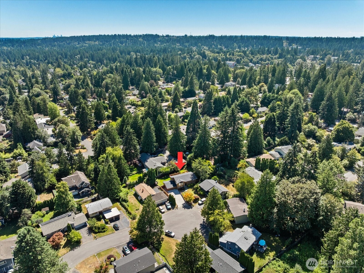
Light and Northwest style converge in this beautifully maintained mid-entry home located at the end of a peaceful cul-de-sac in Lake Forest Park. From the moment you arrive, stacked stone garden walls and charming landscaping create a lovely first impression.Inside, the home is bathed in natural light. The main level features rich hardwood floors and an open living area designed for effortless flow. The kitchen serves as the heart of the home, boasting granite countertops, high-end cabinetry, and newer stainless steel appliances. For seamless indoor-outdoor living, a wood-framed patio door opens to an expansive back deck overlooking a lush, level backyard--ideal for summer gatherings and gardening in the planter boxes. Three bedrooms and a stylishly updated full bathroom finish this level.The lower level provides excellent flexibility with a large bonus room, a full bathroom, and a fourth bedroom with a walk-in closet. A spacious laundry and mudroom area connects to the garage, which stands out with freshly painted floors and bright clerestory windows. With a newer roof, heat pump, furnace, and updated appliances, this home offers true peace of mind. Residents are also eligible to join the Lake Forest Park Civic Club, providing private beach access to Lake Washington, boat launch, dock, and clubhouse. Perfectly positioned for easy access to I-5 and SR-522, you are moments away from local shopping and dining while enjoying the tranquility of your own private retreat.

4
beds

2
baths

1,980 Sq.Ft. LIVING AREA

8,779 Sq.Ft. lot

Heidi Pace Davalos

Heidi Pace Davalos

Reilly Ochs

Reilly Ochs

Features & Amenities

Interior

  • total bedrooms4
  • Total bathrooms2
  • full bathrooms2
  • Flooring Ceramic Tile, Hardwood, Carpet
  • APPLIANCES Dishwasher, Disposal, Dryer, Refrigerator, Stove(s)/Range(s), Washer
  • other interior Features Dbl Pane/Storm Window, Dining Room, Walk-In Closet(s), Water Heater

Area & Lot

  • Status Sold
  • Date Sold September 11, 2026
  • Living Area1,980 Sq.Ft.
  • Total Area1,980 Sq.Ft.
  • Lot Area8,779 Sq.Ft.
  • MLS® ID2562725
  • TypeResidential
  • YEAR BUILT1970
  • View DescriptionTerritorial
  • Elementary SchoolLake Forest Park Ele
  • Middle SchoolKellogg Mid
  • High SchoolShorecrest High
  • School DistrictShoreline

Exterior

  • water SourcePublic
  • roofComposition
  • lot featuresCul-De-Sac, Paved
  • parkingDriveway, Attached Garage, Off Street, RV Parking
  • HEAT TYPEForced Air, Heat Pump, High Efficiency (Unspecified)
  • AIR CONDITIONINGForced Air, Heat Pump
  • sewerSewer Connected
  • SubstructurePoured Concrete, Slab
  • security FeaturesFully Fenced
  • other exterior FeaturesWood

Financial

  • Sales Price$900,000
  • Real Estate Tax $8,699/yr
  • Zoning RS7200

Work With Us

When you work with Pacesetter Properties Team, you gain a full-service team dedicated to your success combining strategy, marketing, and negotiation to deliver exceptional outcomes.

Follow Us on Instagram