Leave a Message

Thank you for your message. We will be in touch with you shortly.

25156 SE 158th Street
SEE ALL PHOTOS
25156 SE 158th Street
Provided by NWMLS, Listed by COMPASS
Sold

25156 SE 158th Street

25156 SE 158th Street, Issaquah, WA 98027

$952,000
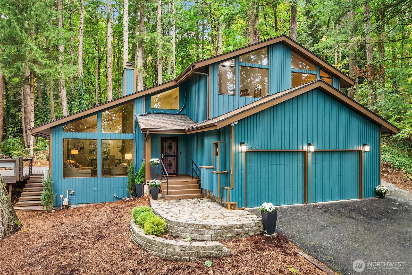
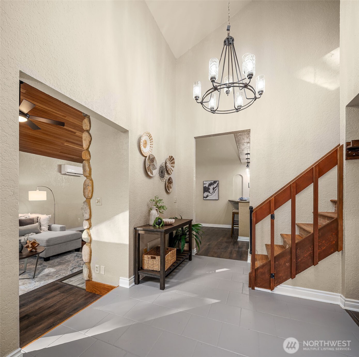
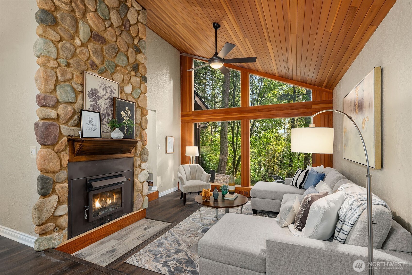
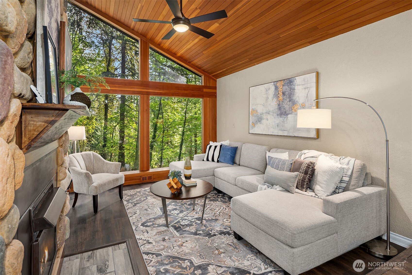
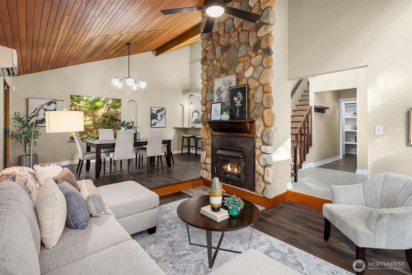
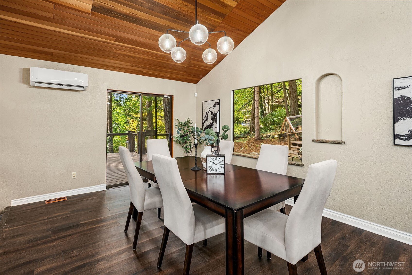
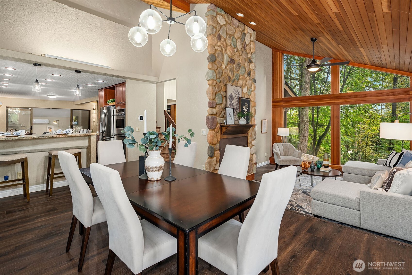
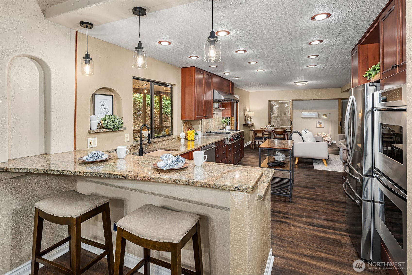
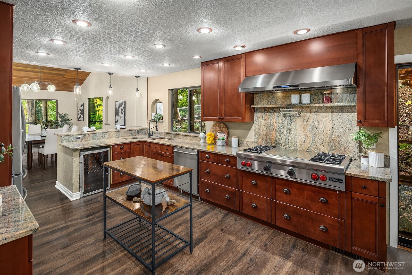
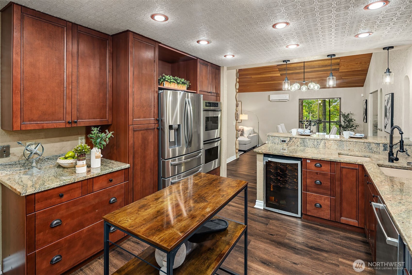
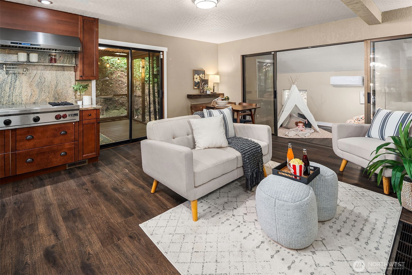
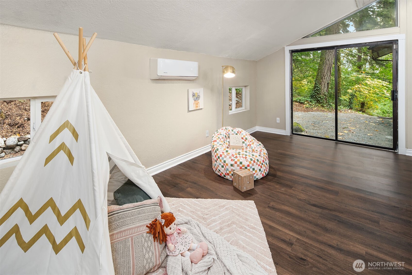
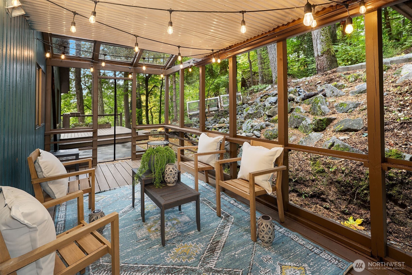
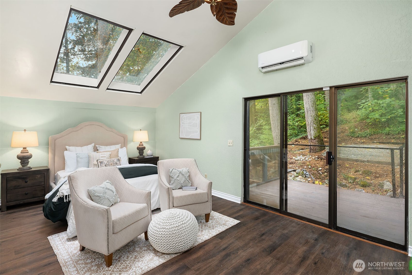
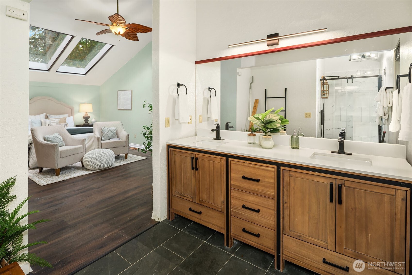
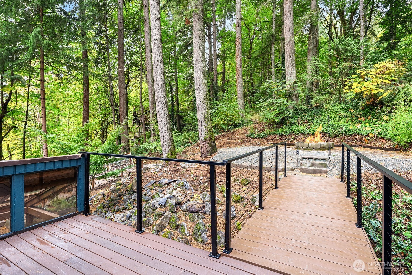
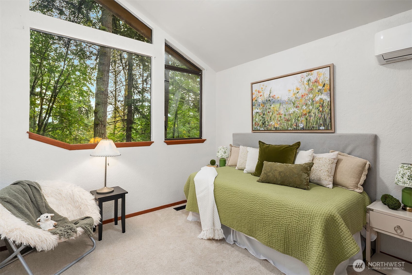
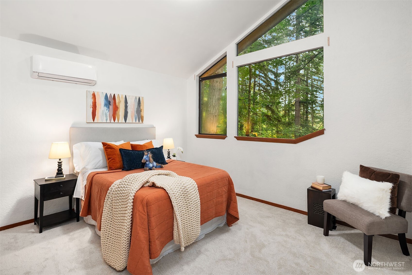
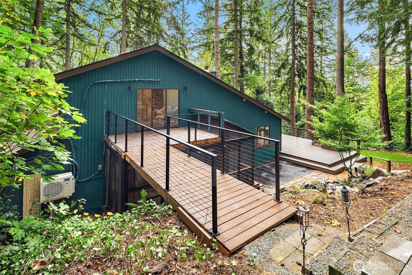
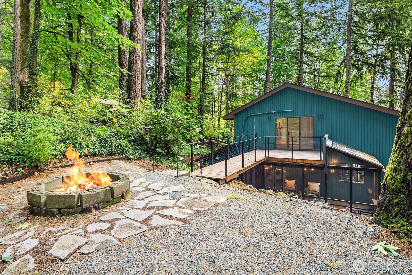
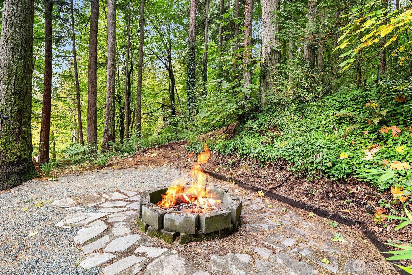
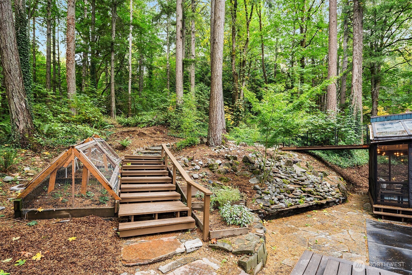
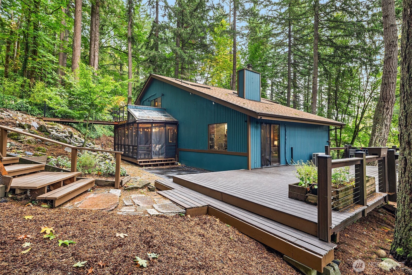
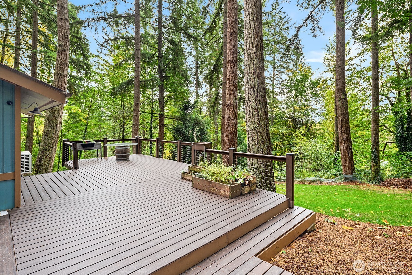
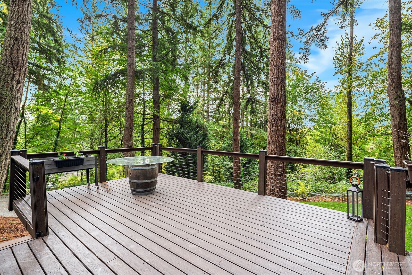
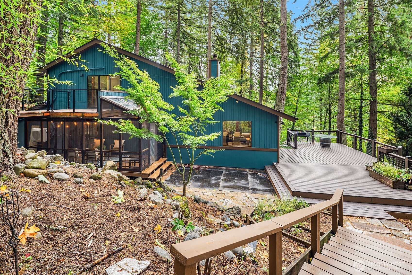
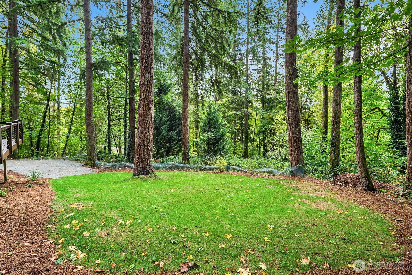
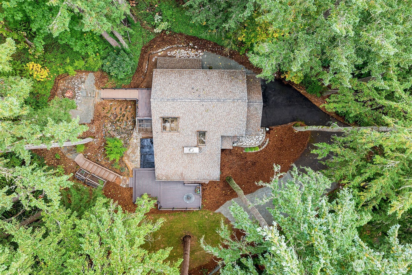
Inviting Northwest contemporary home in desirable Mirrormont. Wooded and wonderful with an expansive deck and screened porch to enjoy nature year-round. Recently updated with a new roof, fresh interior, and exterior paint in 2025, the home features a gourmet kitchen with high-end appliances, including a Wolf 6-burner range and Thermador double ovens. Spacious dining room with deck access. A charming river rock gas fireplace warms the living room with expansive windows looking out to the stunning evergreens. The primary suite offers vaulted ceiling, updated double-vanity 3/4 bath, and walk-in closet. Enjoys direct access to the upper deck and sky bridge to the upper yard with a fire pit. Highly regarded Issaquah Schools.

3
beds

3
baths

2,280 Sq.Ft. LIVING AREA

0.81 Acres lot

Heidi Pace Davalos

Heidi Pace Davalos

Reilly Ochs

Reilly Ochs

Features & Amenities

Interior

  • total bedrooms3
  • Total bathrooms3
  • full bathroom1
  • three quarter bathroom1
  • half bathroom1
  • Flooring Ceramic Tile, Laminate, Vinyl Plank, Carpet
  • Fireplace Gas
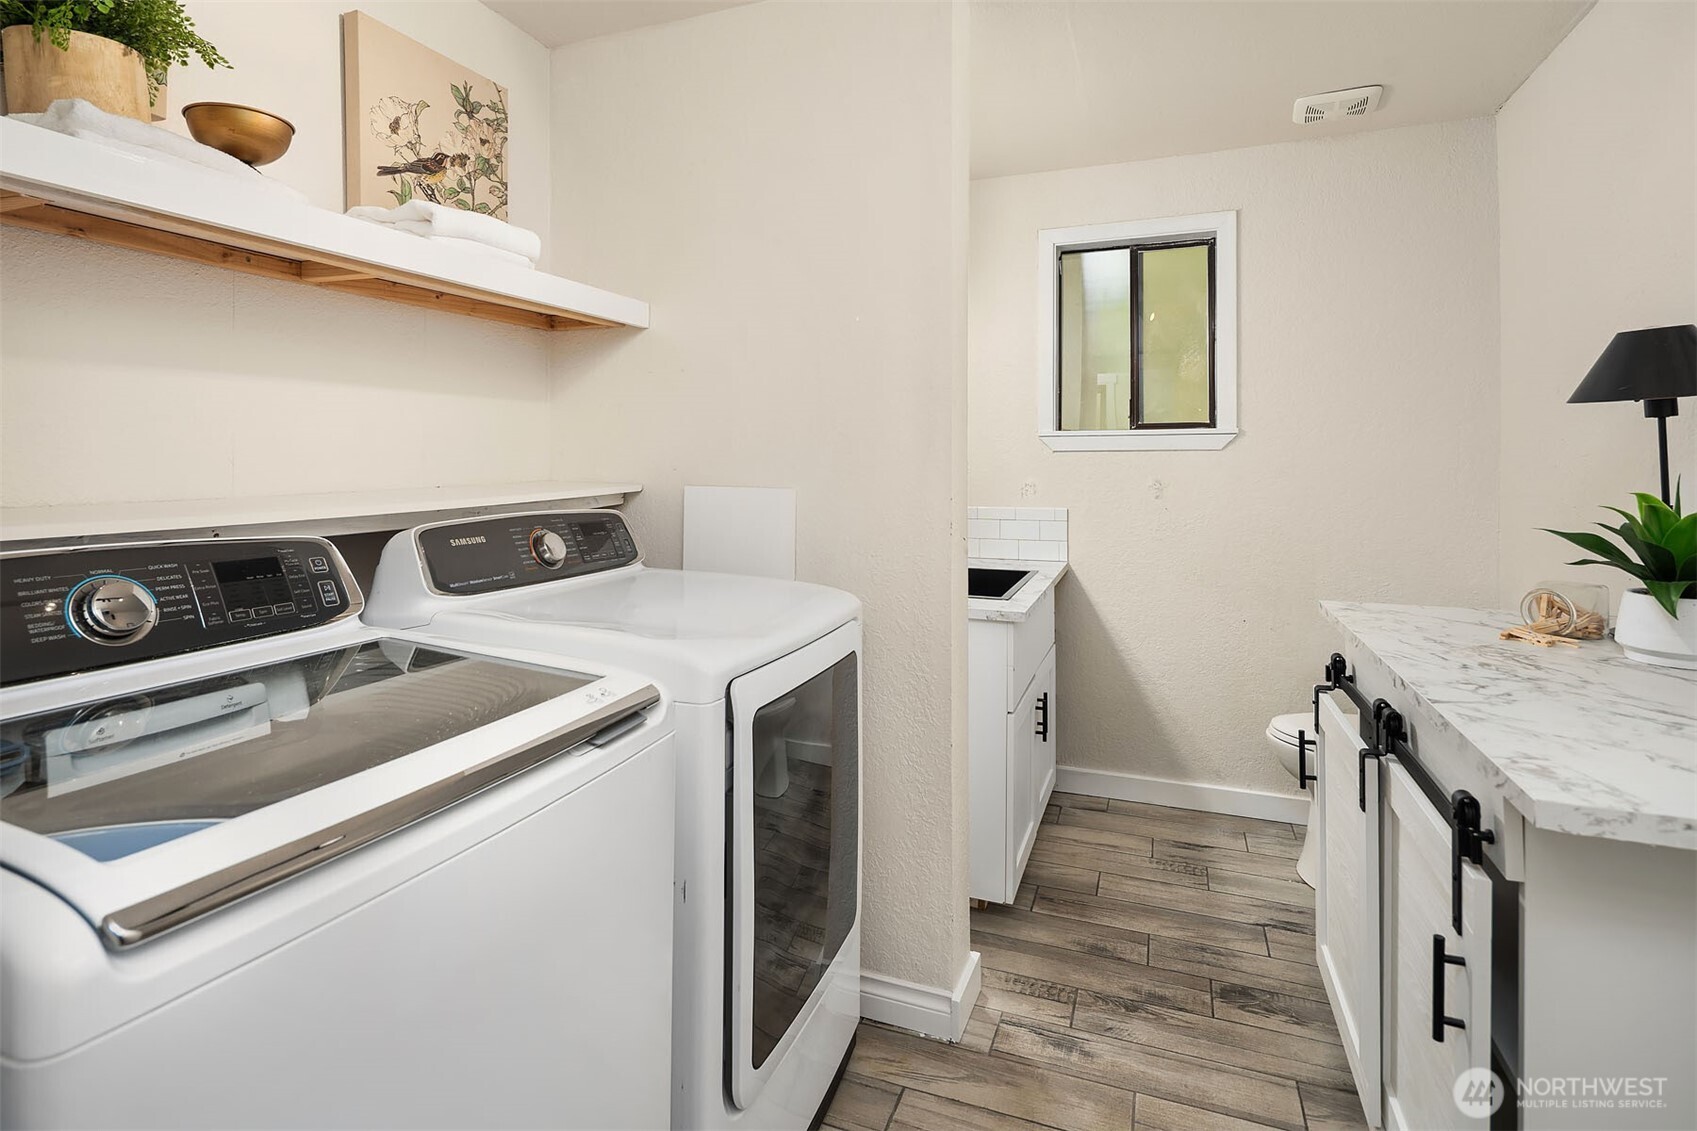
  • APPLIANCES Dishwasher(s), Disposal, Double Oven, Dryer(s), Microwave(s), Refrigerator(s), Stove(s)/Range(s), Washer(s)
  • other interior Features Bath Off Primary, Ceiling Fan(s), Double Pane/Storm Window, Dining Room, Fireplace, Skylight(s), Vaulted Ceiling(s), Walk-In Closet(s), Water Heater, Wine/Beverage Refrigerator

Area & Lot

  • Status Sold
  • Date Sold November 21, 2025
  • Living Area2,280 Sq.Ft.
  • Total Area2,280 Sq.Ft.
  • Lot Area0.81 Acres
  • MLS® ID2447819
  • TypeResidential
  • YEAR BUILT1980
  • Architecture StylesNorthwest Contemporary
  • View DescriptionTerritorial
  • Elementary SchoolMaple Hills Elem
  • Middle SchoolMaywood Mid
  • High SchoolLiberty Snr High
  • School DistrictIssaquah

Exterior

  • STORIES2
  • Garage Space2.0
  • water SourcePublic
  • PoolCommunity
  • roofComposition
  • lot featuresDead End Street, Paved
  • parkingAttached Garage
  • HEAT TYPEDuctless, Forced Air, High Efficiency (Unspecified)
  • AIR CONDITIONINGDuctless
  • sewerSeptic Tank
  • SubstructurePoured Concrete
  • other exterior FeaturesWood

Financial

  • Sales Price$952,000
  • Real Estate Tax $10,647/yr
  • Zoning RA5

Work With Us

When you work with Pacesetter Properties Team, you gain a full-service team dedicated to your success combining strategy, marketing, and negotiation to deliver exceptional outcomes.

Follow Us on Instagram