Leave a Message

Thank you for your message. We will be in touch with you shortly.

19025 29th Avenue SE
SEE ALL PHOTOS
19025 29th Avenue SE
Provided by NWMLS, Listed by COMPASS
Sold

19025 29th Avenue SE

19025 29th Avenue SE, Bothell, WA 98012

$1,480,000
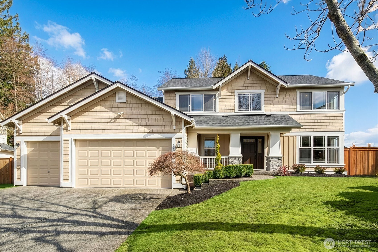
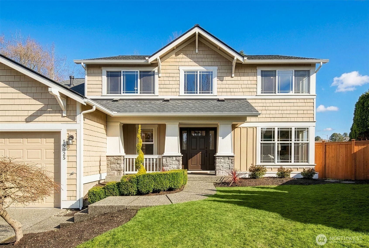
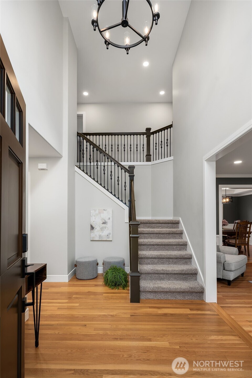
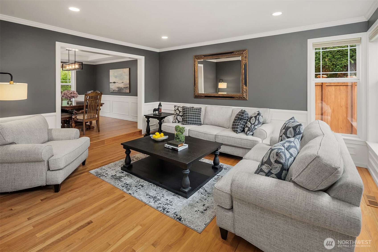
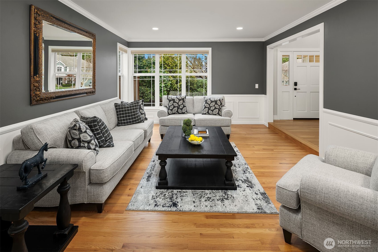
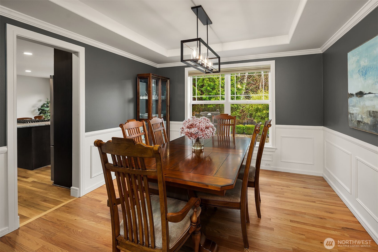
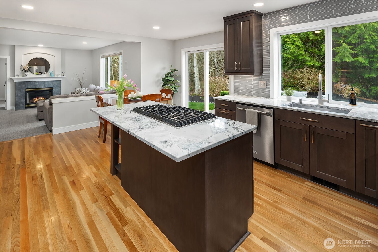
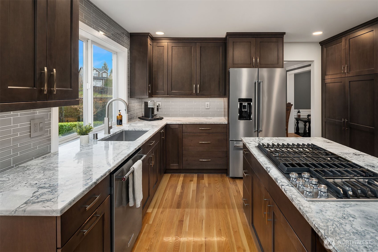
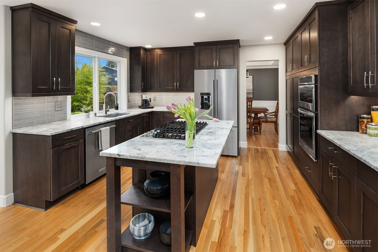
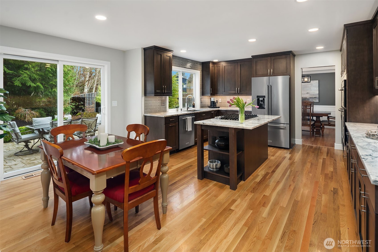
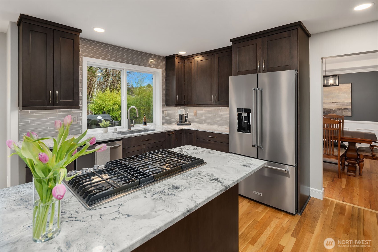
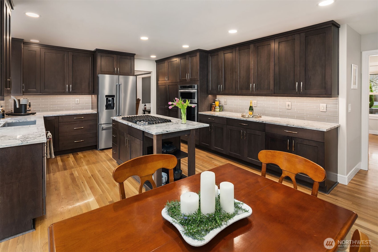
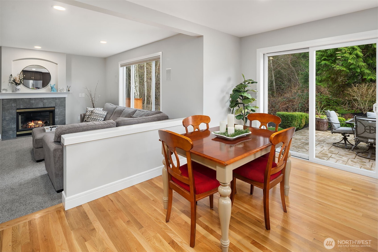
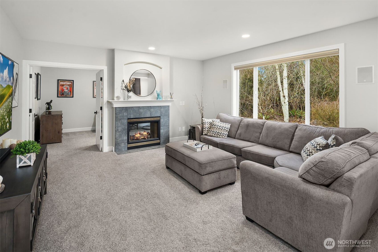
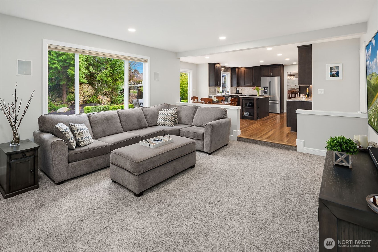
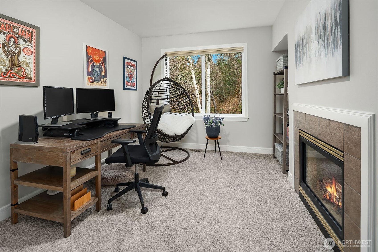
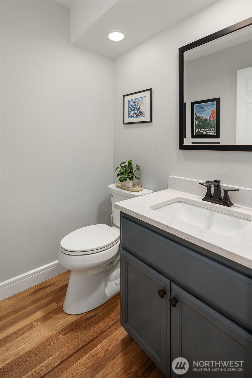
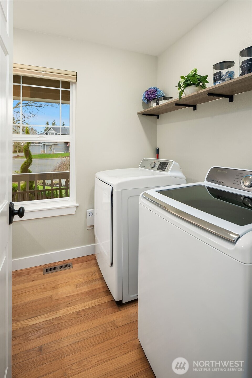
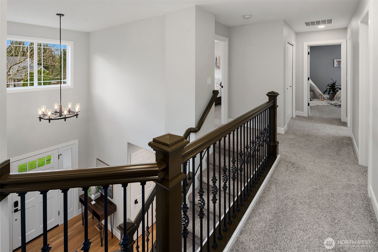
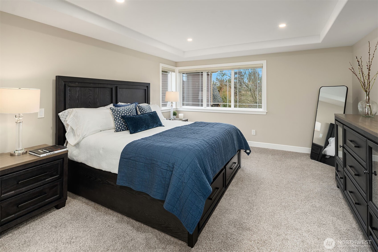
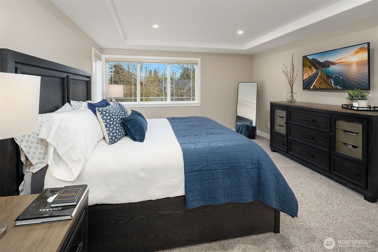
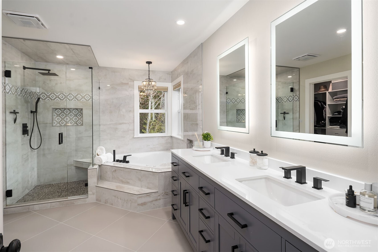
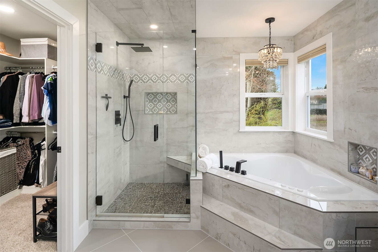
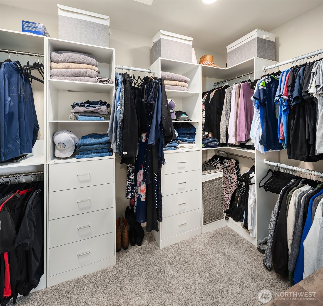
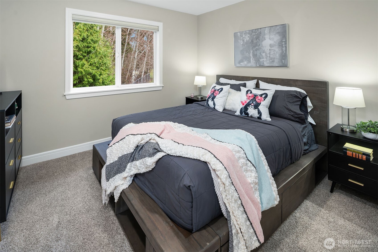
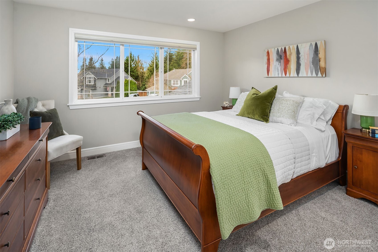
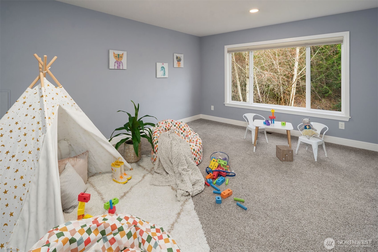
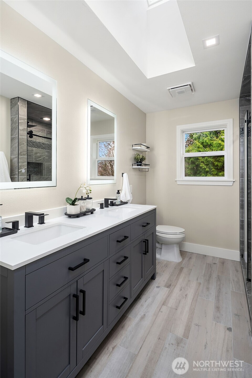
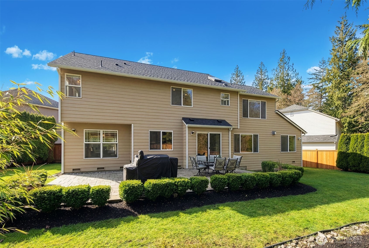
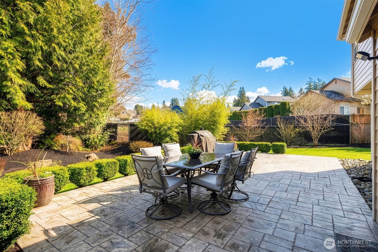
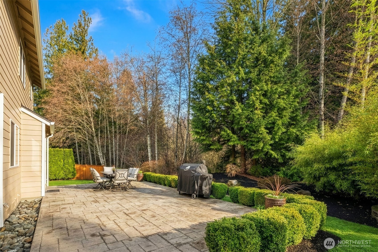
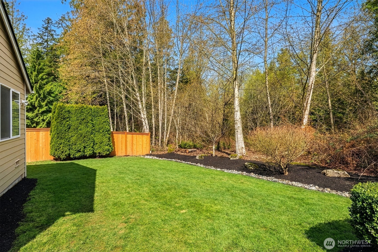
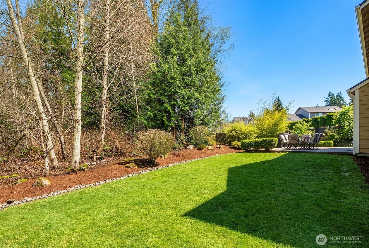
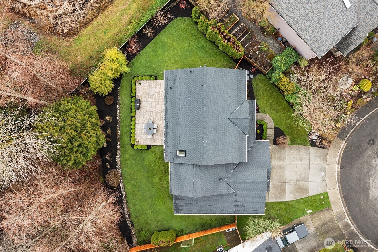
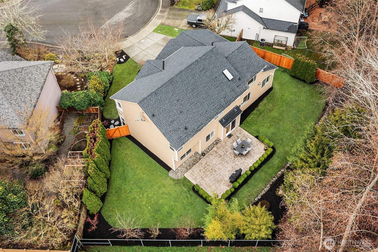
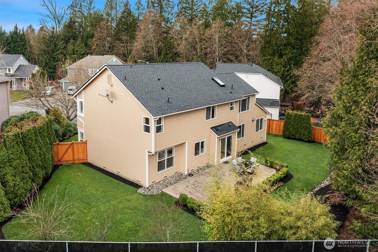
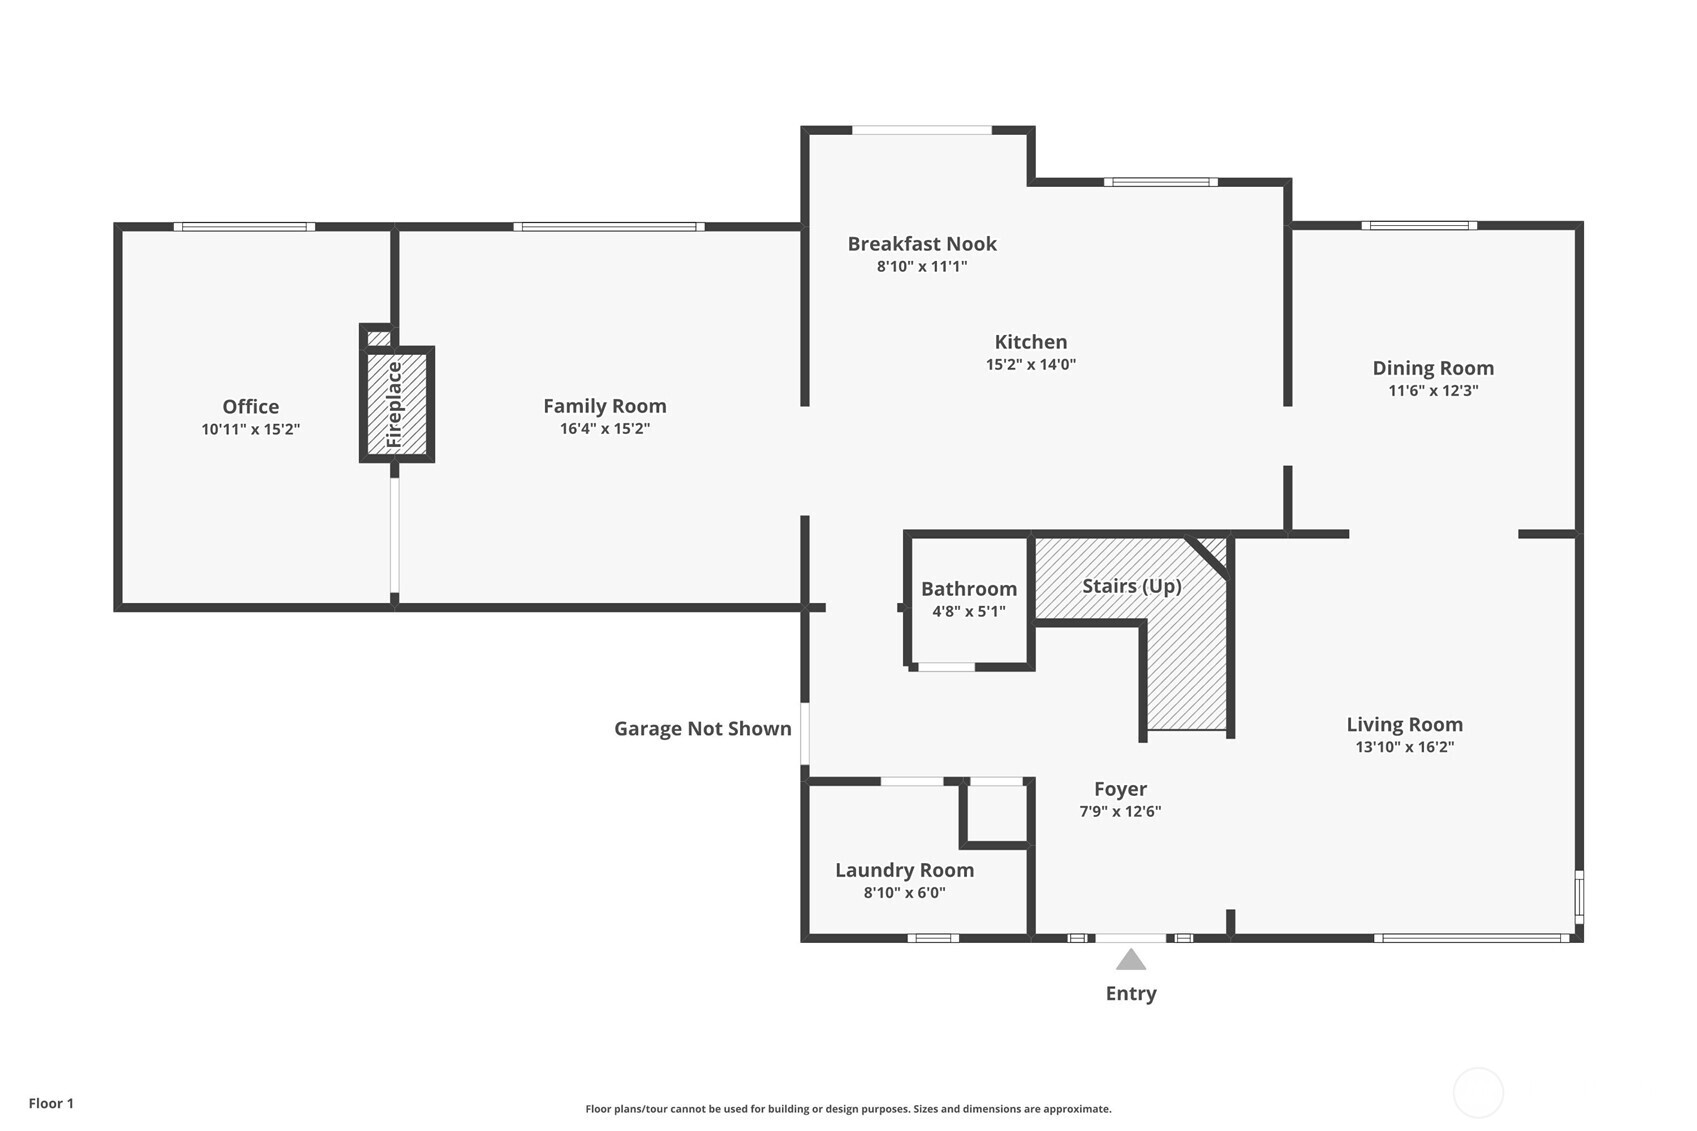
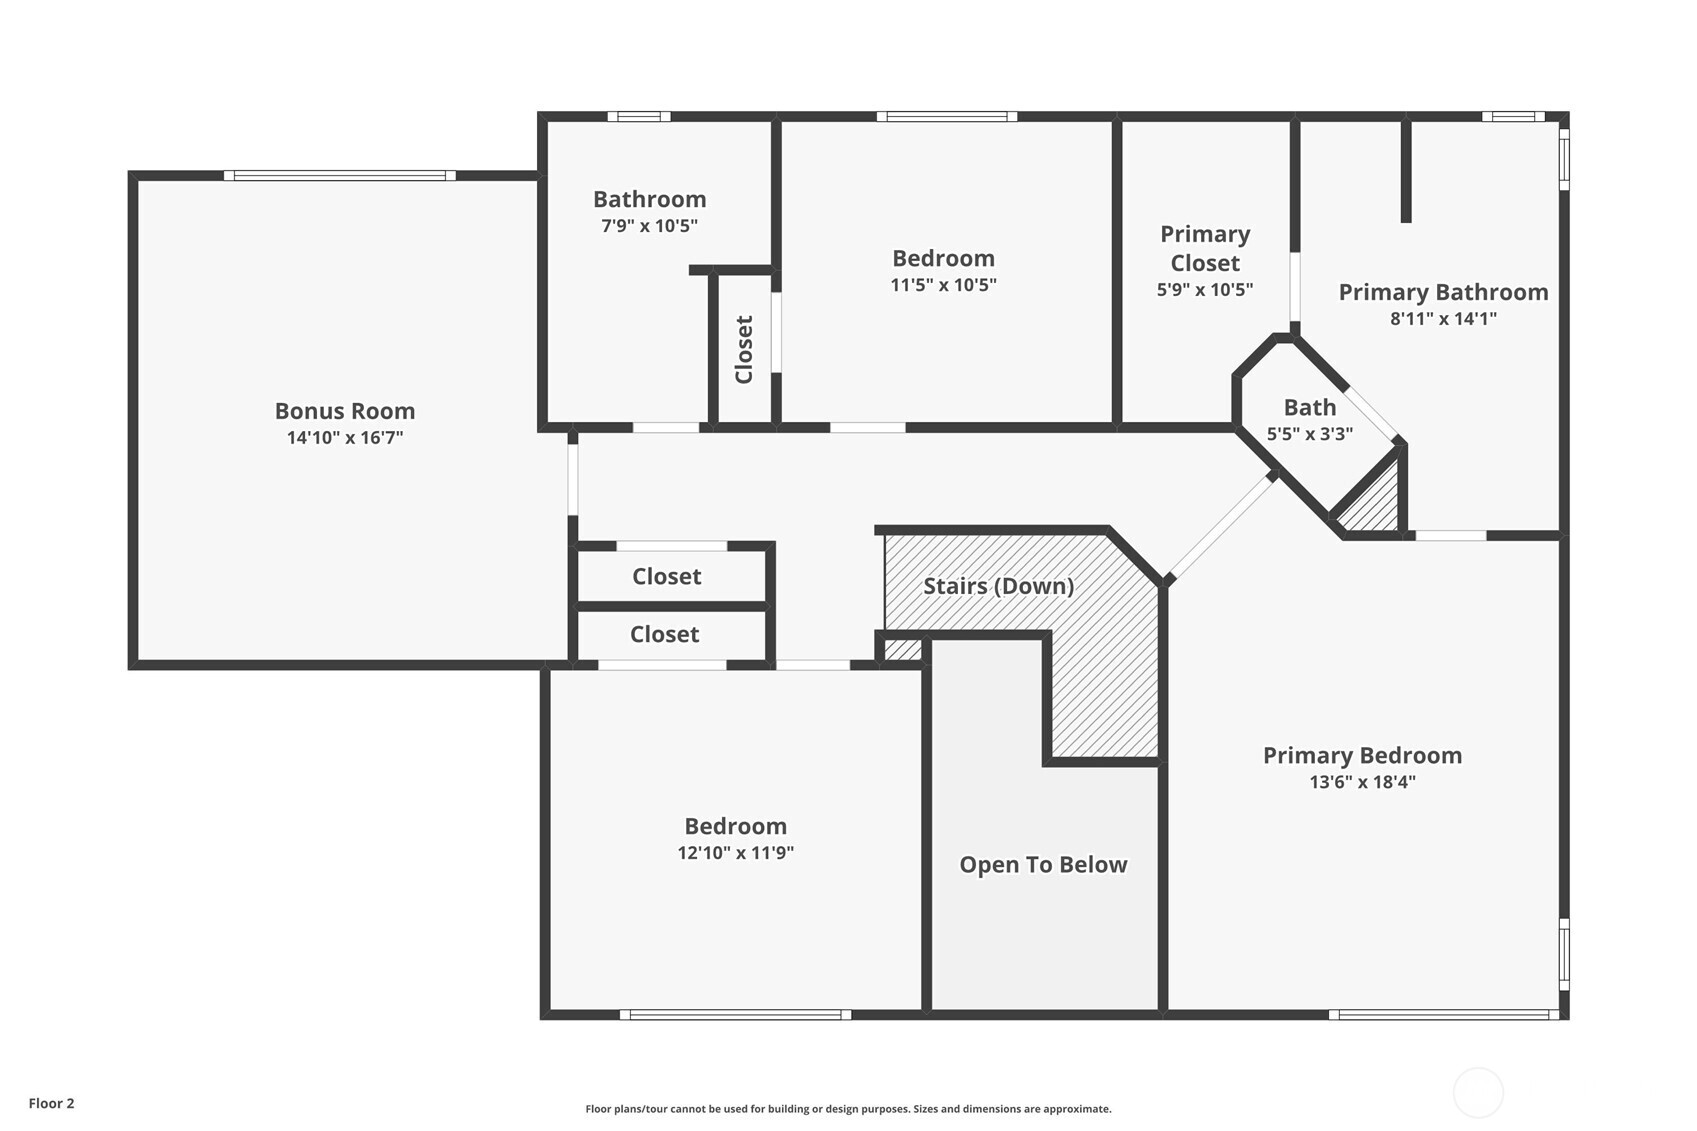
Discover the perfect blend of style and quality in this beautifully updated, and impeccably maintained Lozier home. The heart of the house--a stunning, completely renovated kitchen--boasts sleek new cabinets, quartz countertops, a chic tile backsplash, and premium KitchenAid appliances. Modern improvements extend throughout, including a new roof, exterior paint, refreshed laundry room (2025), a new A/C system (2024), plus luxurious primary and hall baths (2022-23) with heated tile floors for ultimate comfort.The primary suite is a true retreat, featuring a spa-inspired bath that feels like your personal oasis. Enjoy the double vanities, unwind in the jetted soaking tub, or refresh under the double-headed shower. The generously-sized walk-in closet, equipped with a brand-new closet system, provides both ample space and impeccable organization, making mornings a breeze.Designed for both relaxation and functionality, the family room with adjacent casual dining area opens to a stamped concrete patio, where you can enjoy serene views of the large, private greenbelt. Need a dedicated workspace? The private office tucked behind the family room, complete with a shared fireplace, is ideal for work-from-home days. Formal living and dining spaces complete this timeless design. Upstairs, a bonus room offers flexibility as a potential 4th bedroom or playroom.With access to top-rated Northshore schools, this home truly checks all the boxes.

4
beds

3
baths

2,736 Sq.Ft. LIVING AREA

8,276 Sq.Ft. lot

Heidi Pace Davalos

Heidi Pace Davalos

Reilly Ochs

Reilly Ochs

Features & Amenities

Interior

  • total bedrooms4
  • Total bathrooms3
  • full bathrooms2
  • half bathroom1
  • Flooring Ceramic Tile, Hardwood, Carpet
  • Fireplace Gas
  • APPLIANCES Dishwasher, Disposal, Double Oven, Dryer, Microwave, Refrigerator, Stove(s)/Range(s), Washer
  • other interior Features Bath Off Primary, Dbl Pane/Storm Window, Dining Room, Fireplace, Jetted Tub, Skylight(s), Walk-In Closet(s), Water Heater

Area & Lot

  • Status Sold
  • Date Sold March 18, 2026
  • Living Area2,736 Sq.Ft.
  • Total Area2,736 Sq.Ft.
  • Lot Area8,276 Sq.Ft.
  • MLS® ID2479533
  • TypeResidential
  • YEAR BUILT2000
  • View DescriptionSee Remarks, Territorial
  • Elementary SchoolCanyon Creek Elem
  • Middle SchoolSkyview Middle School
  • High SchoolNorth Creek High School
  • School DistrictNorthshore

Exterior

  • STORIES2
  • water SourcePublic
  • roofComposition
  • lot featuresAdjacent to Public Land, Cul-De-Sac, Dead End Street, Paved, Sidewalk
  • parkingDriveway, Attached Garage
  • HEAT TYPEForced Air
  • AIR CONDITIONINGCentral Air
  • sewerSewer Connected
  • SubstructurePoured Concrete
  • security FeaturesPartially Fenced
  • other exterior FeaturesCement Planked, Wood

Financial

  • Sales Price$1,480,000
  • Real Estate Tax $10,417/yr
  • HOA $700/yr
  • Zoning R9600

Work With Us

When you work with Pacesetter Properties Team, you gain a full-service team dedicated to your success combining strategy, marketing, and negotiation to deliver exceptional outcomes.

Follow Us on Instagram