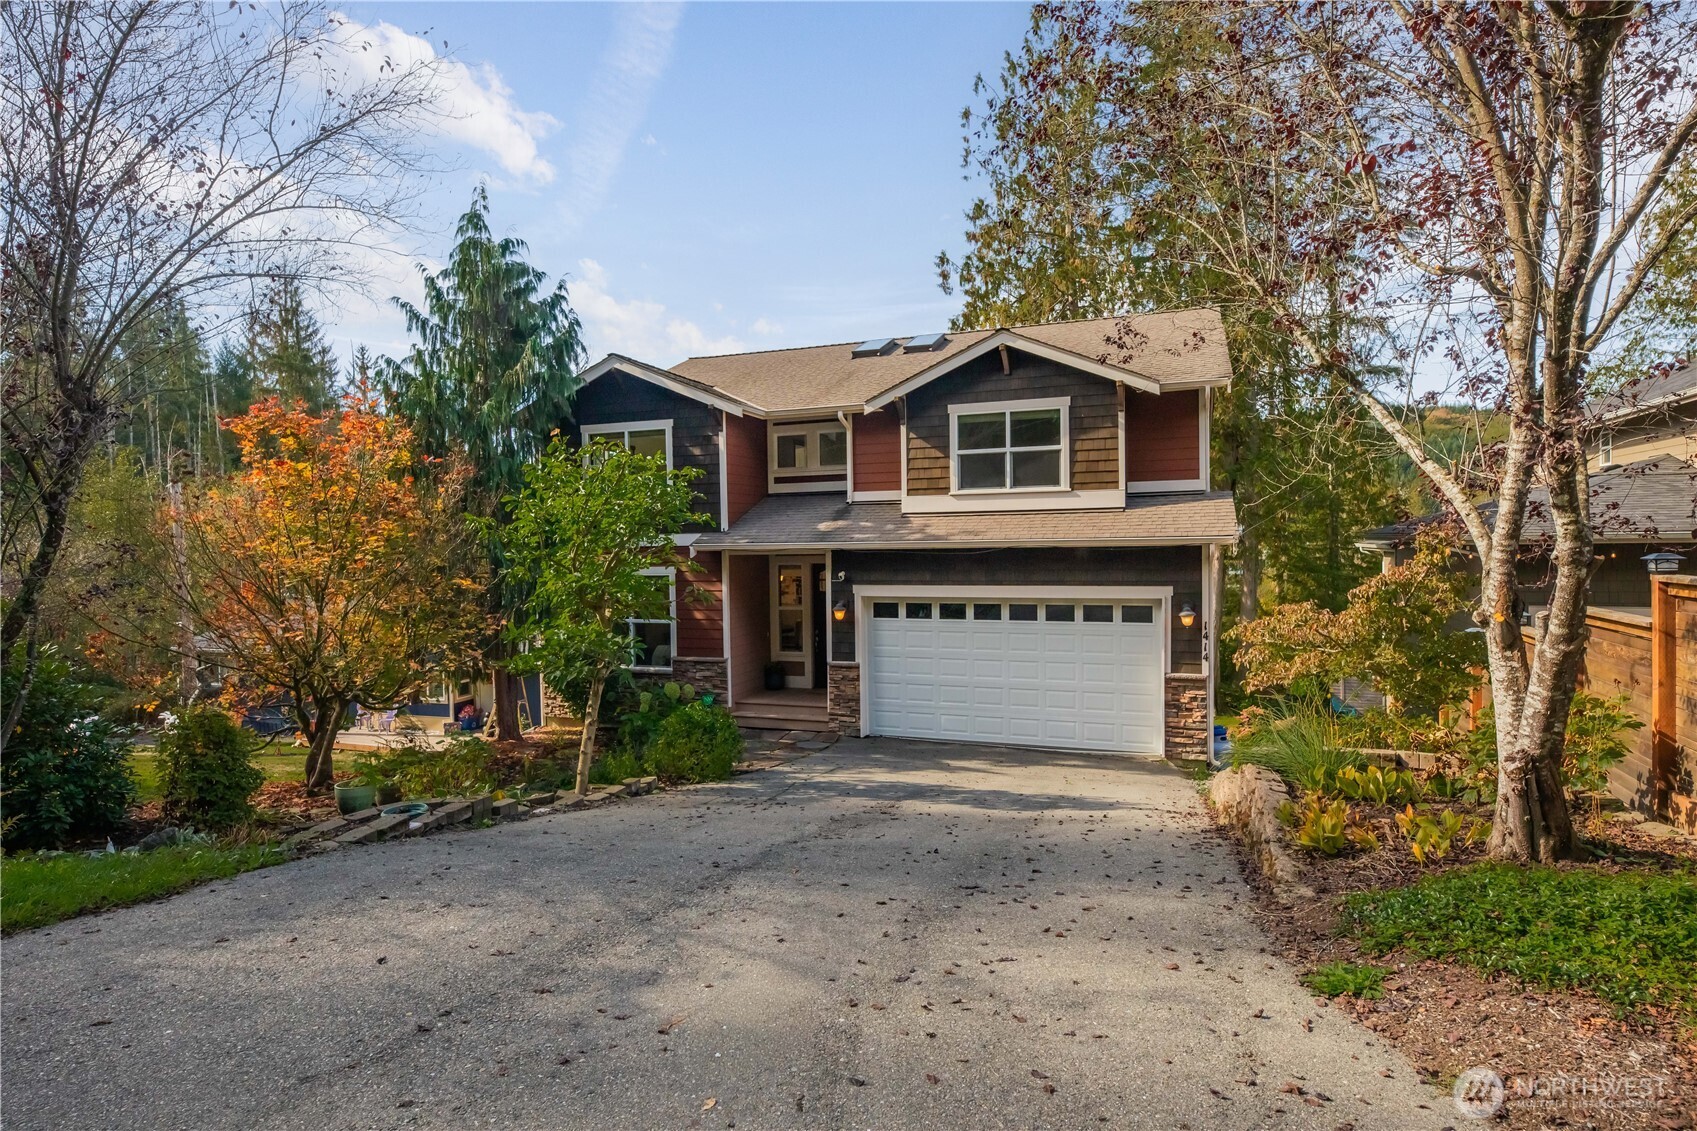
Two-story house with a white double garage door, broad driveway, and autumn trees.
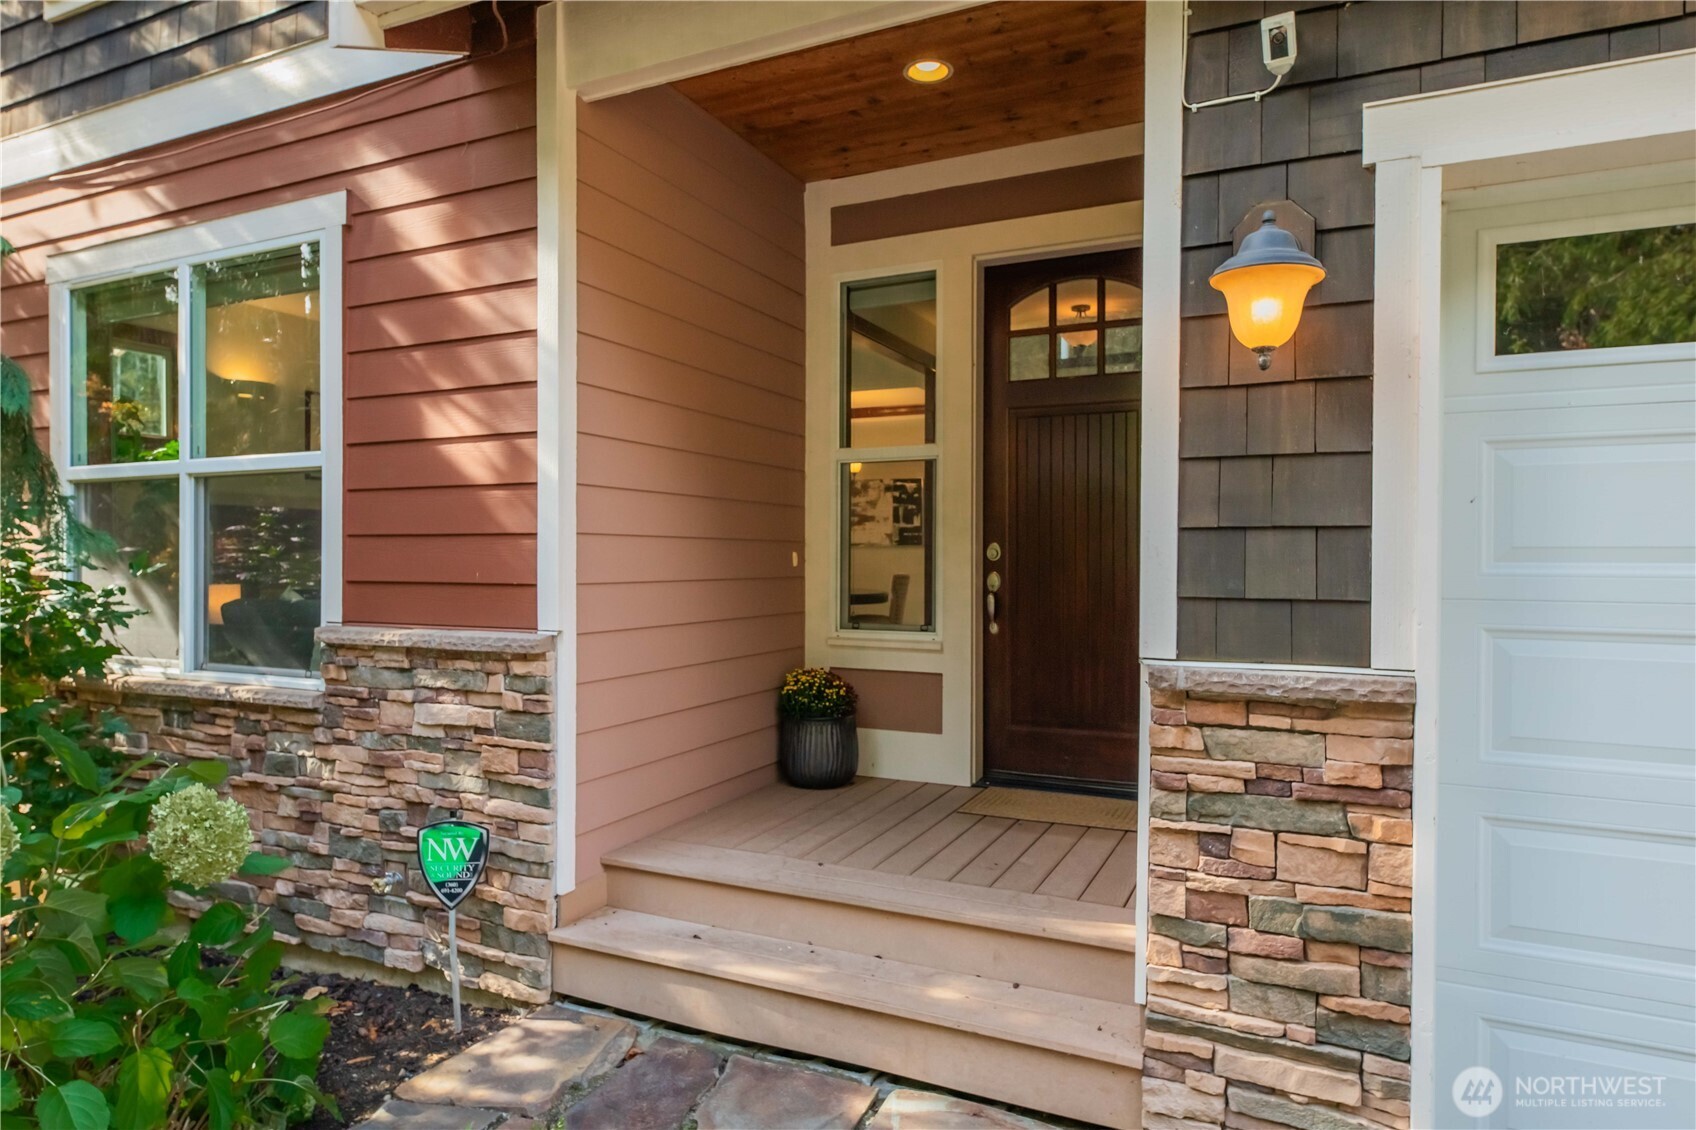
Covered front entry with a dark wood door, stone veneer, and reddish siding.
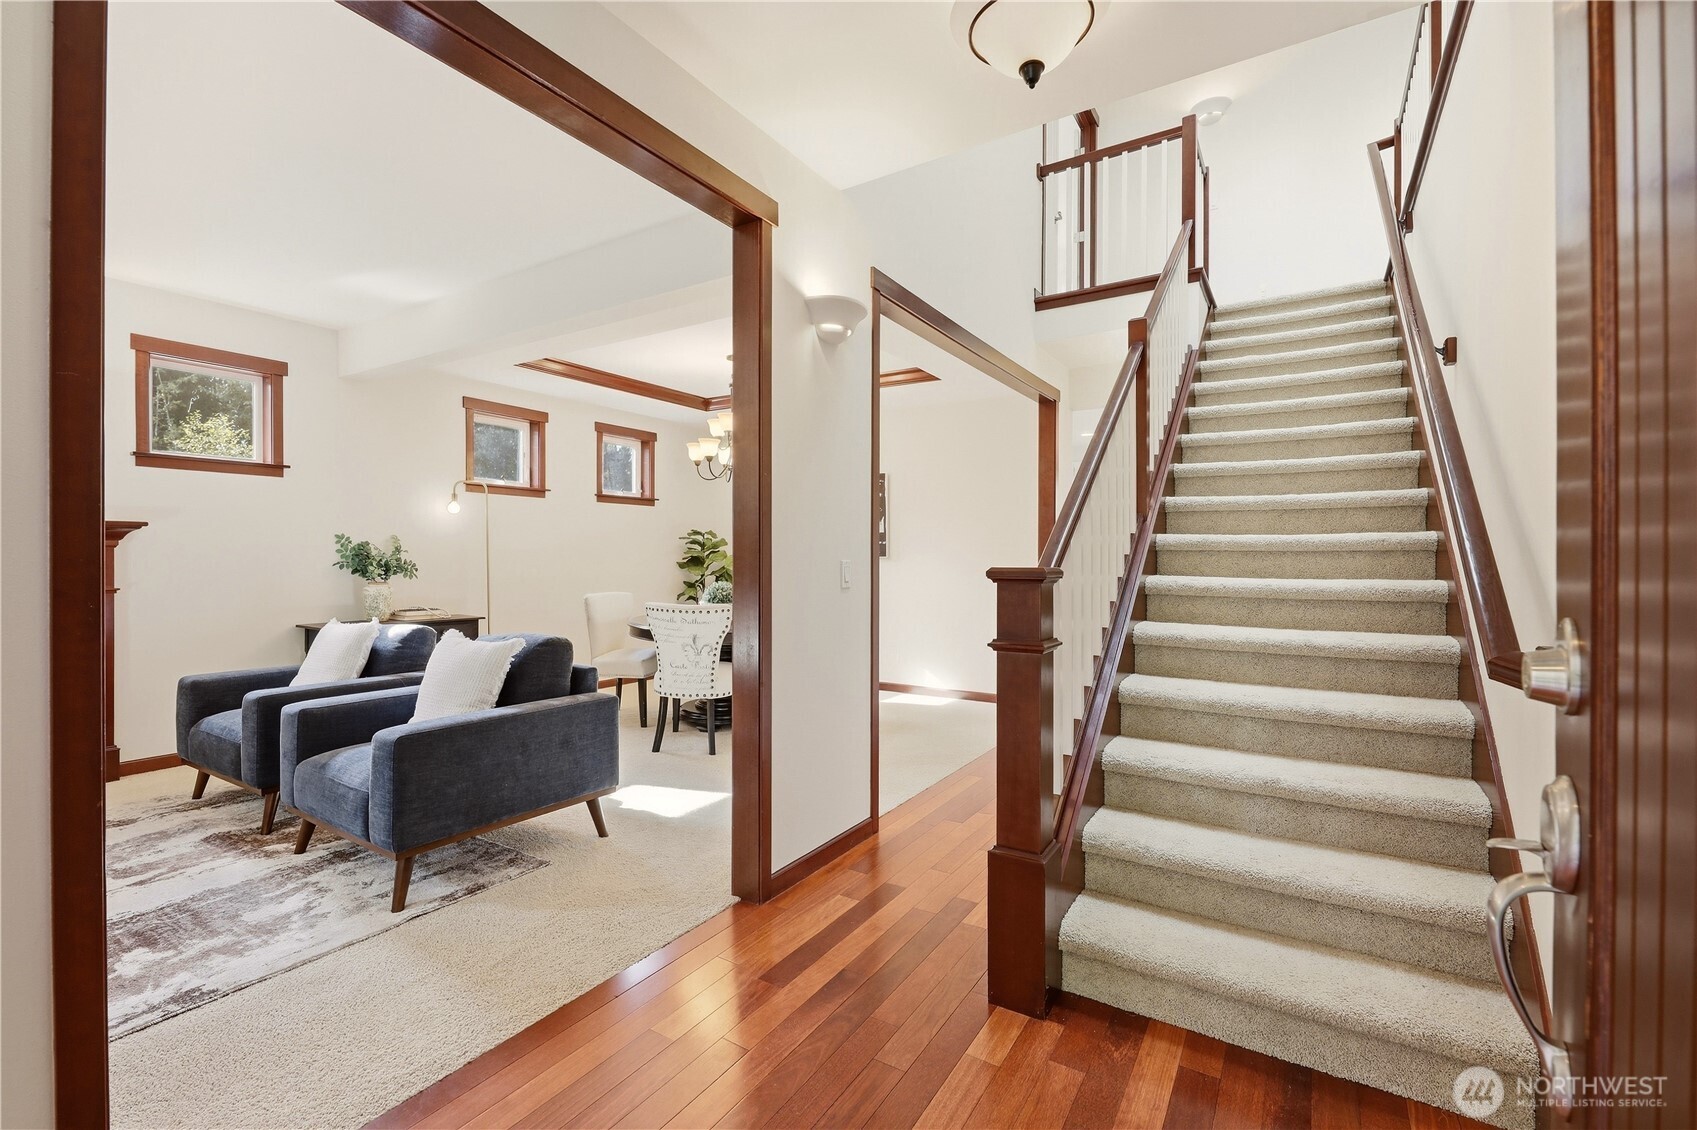
Staircase and adjoining living room with blue armchairs, wood trim, and hardwood flooring.
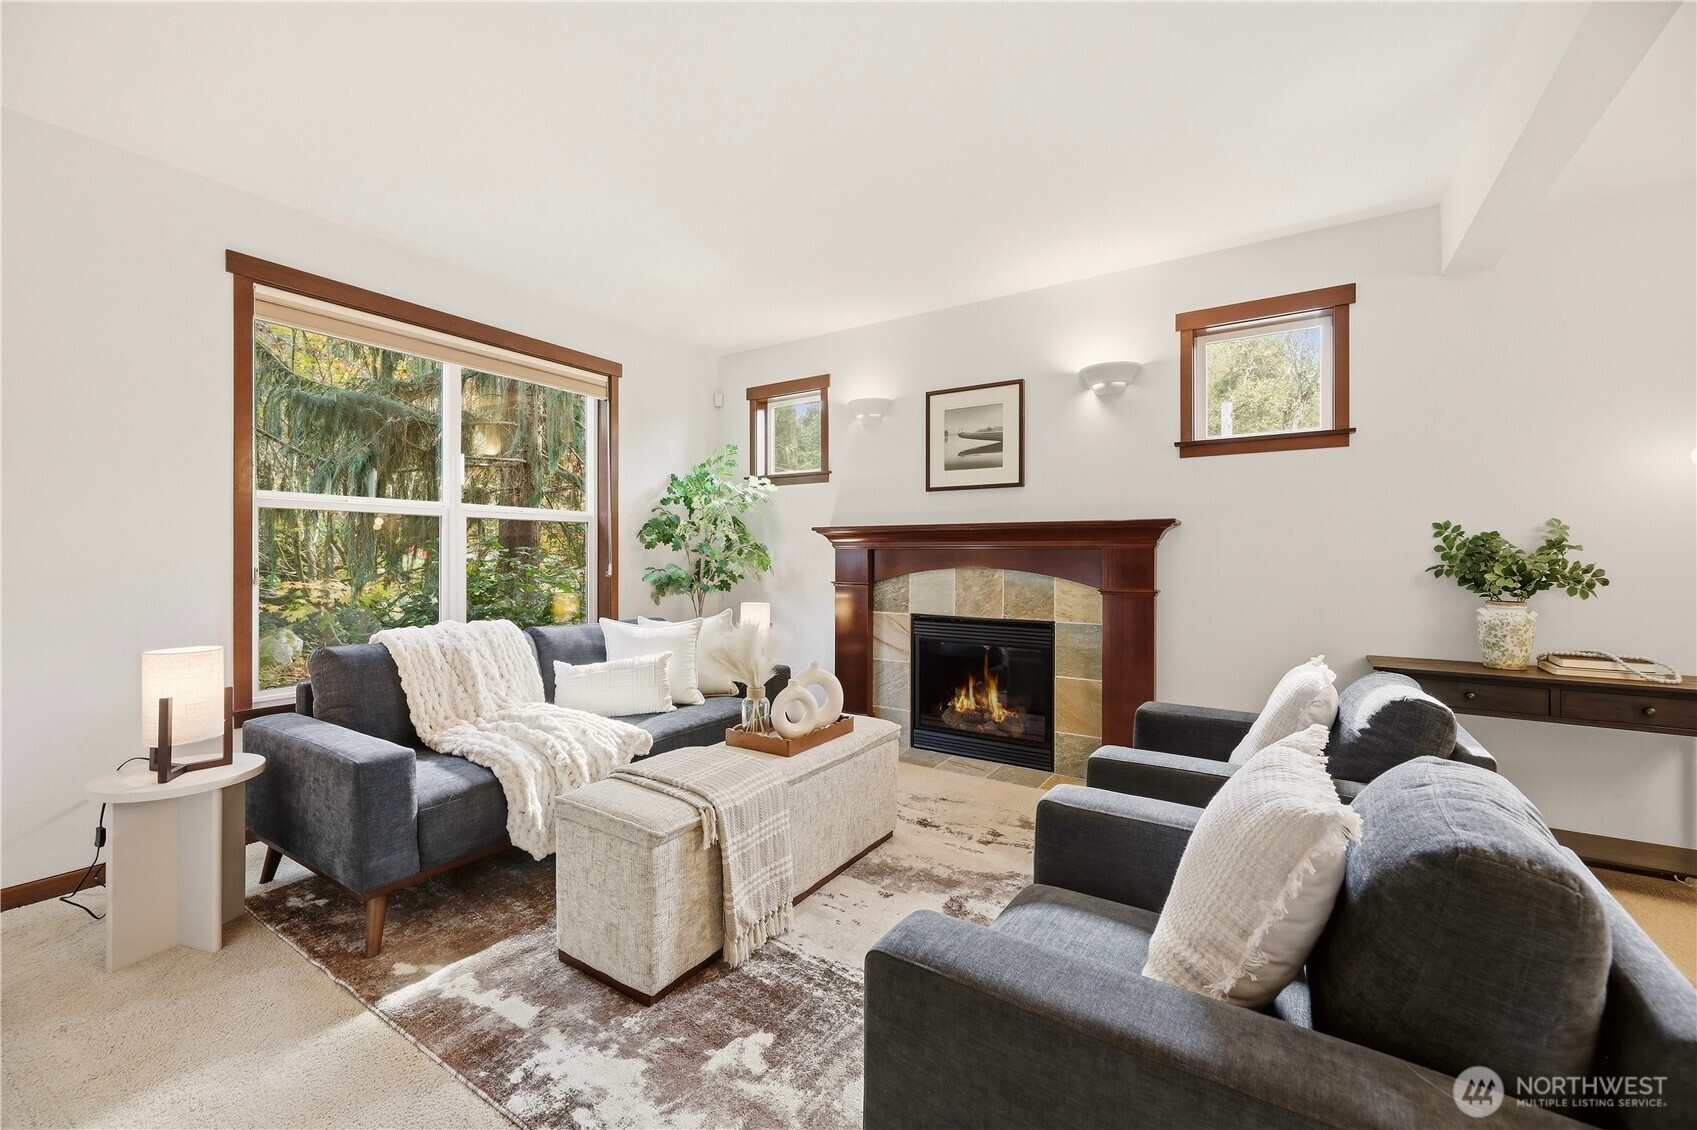
Staged living room with charcoal sofas, a stone fireplace, and large windows overlooking trees.
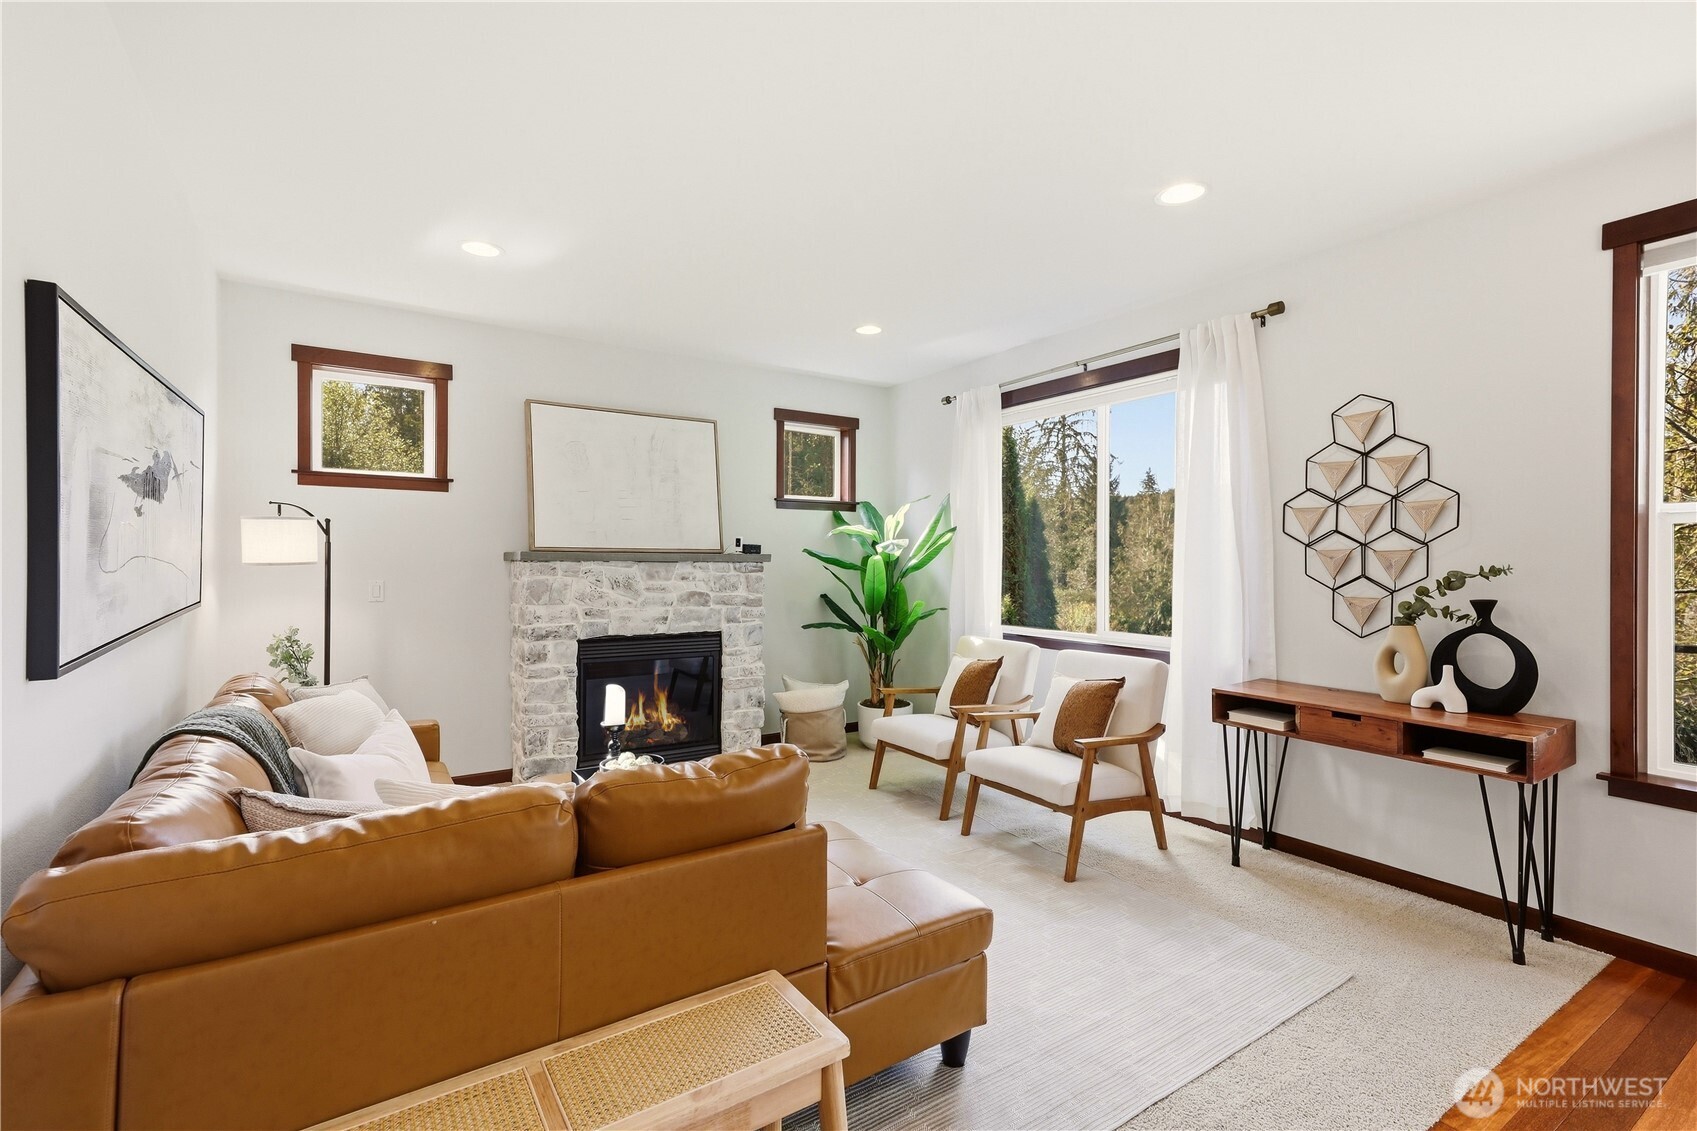
Furnished living room with a stone fireplace, tan leather sectional, and windows overlooking trees.
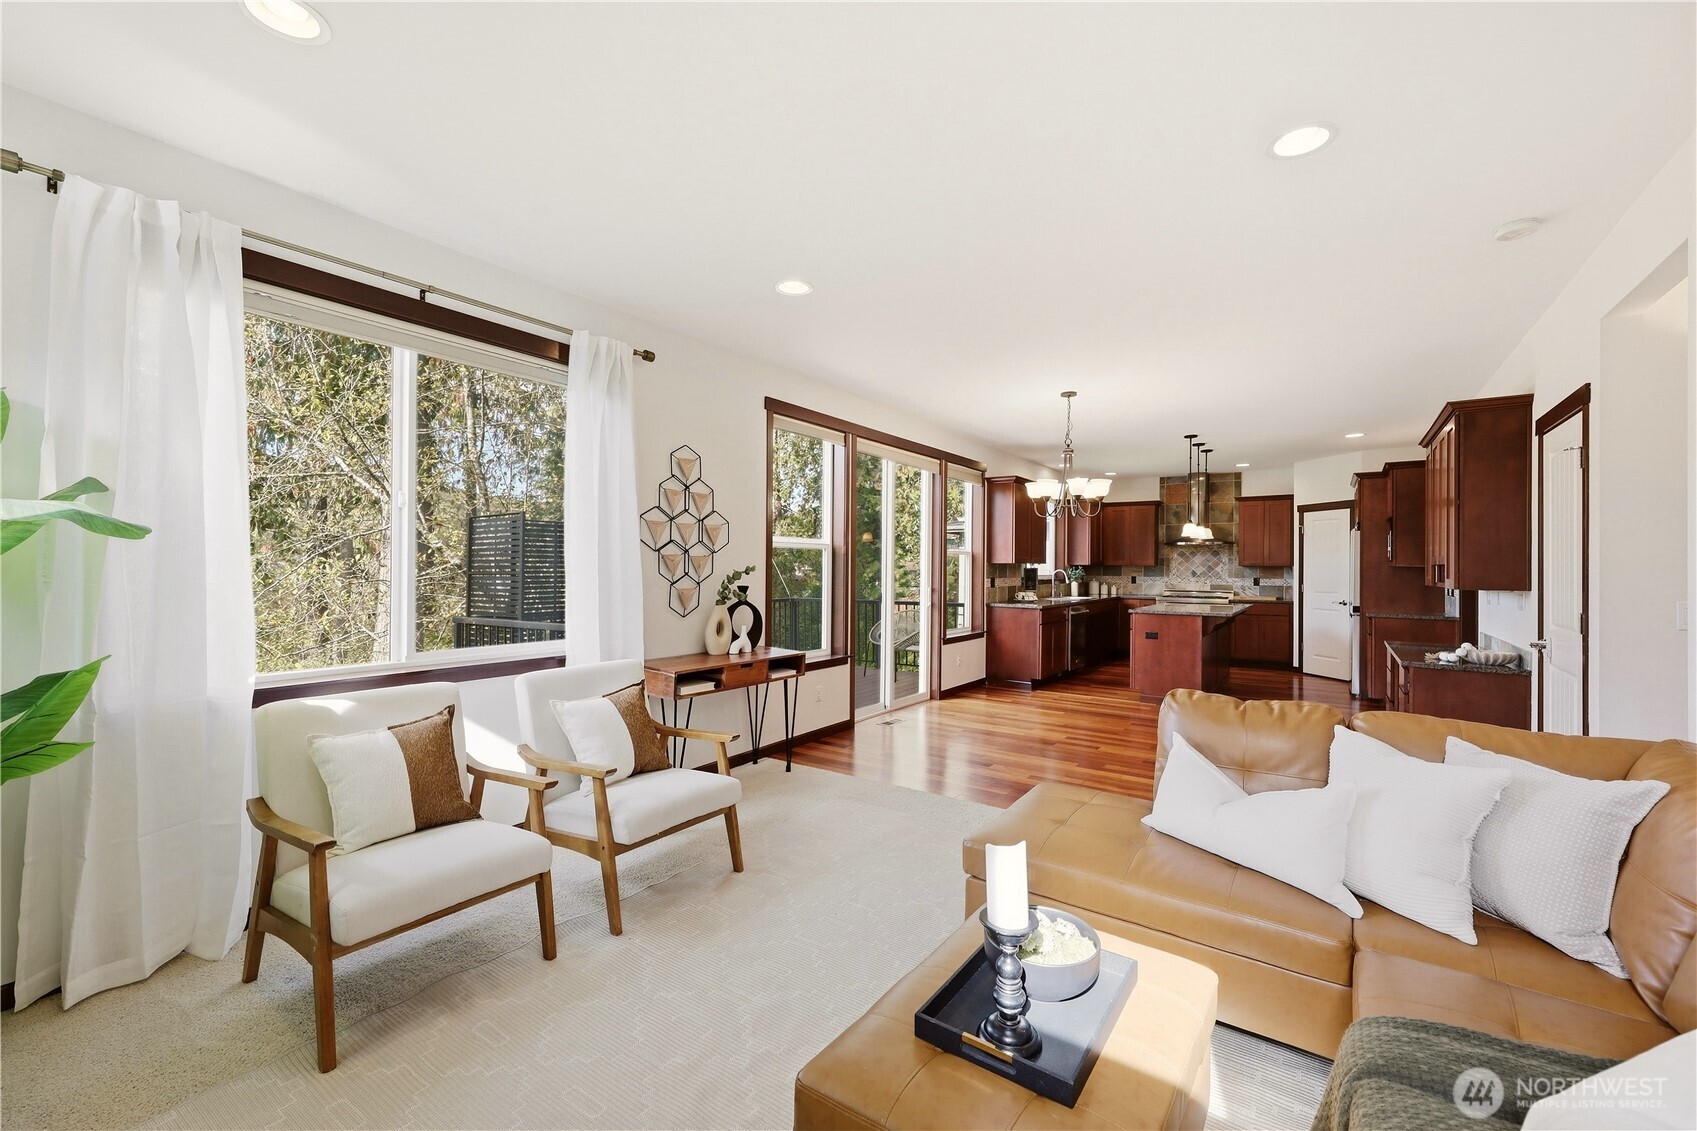
Open-plan living room and kitchen with a tan leather sectional, white chairs, and large windows.
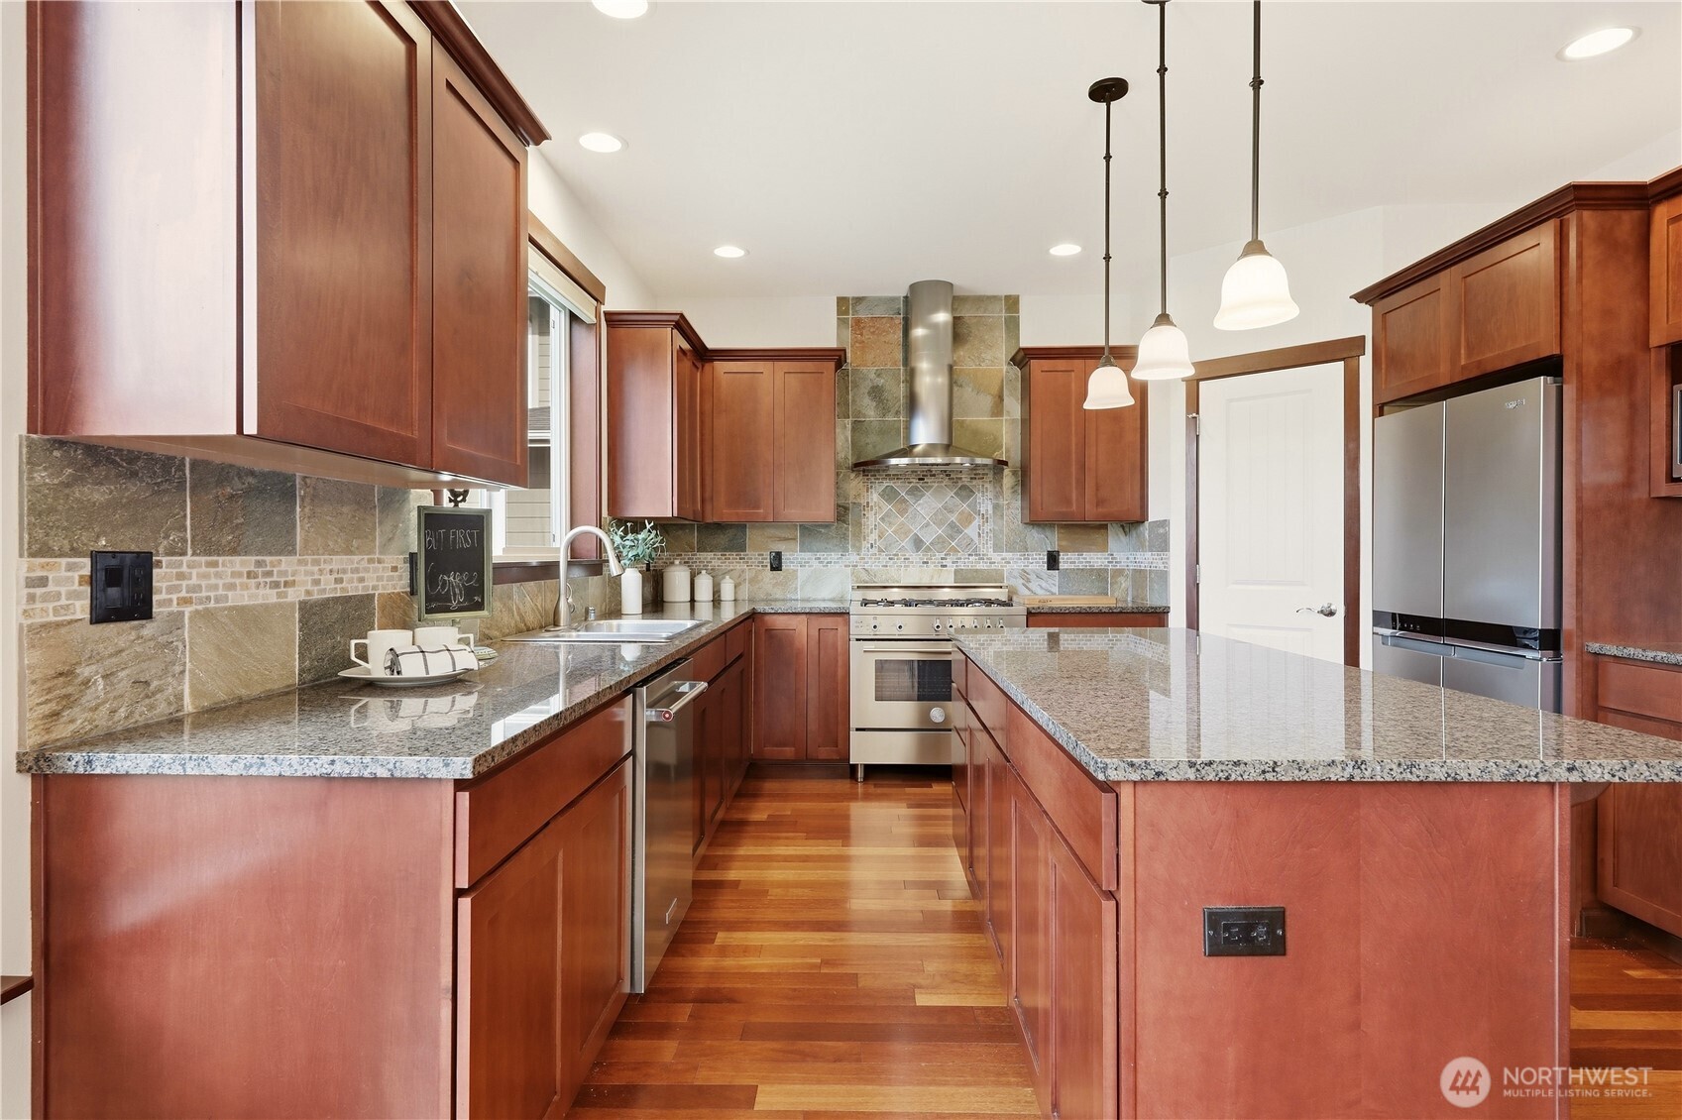
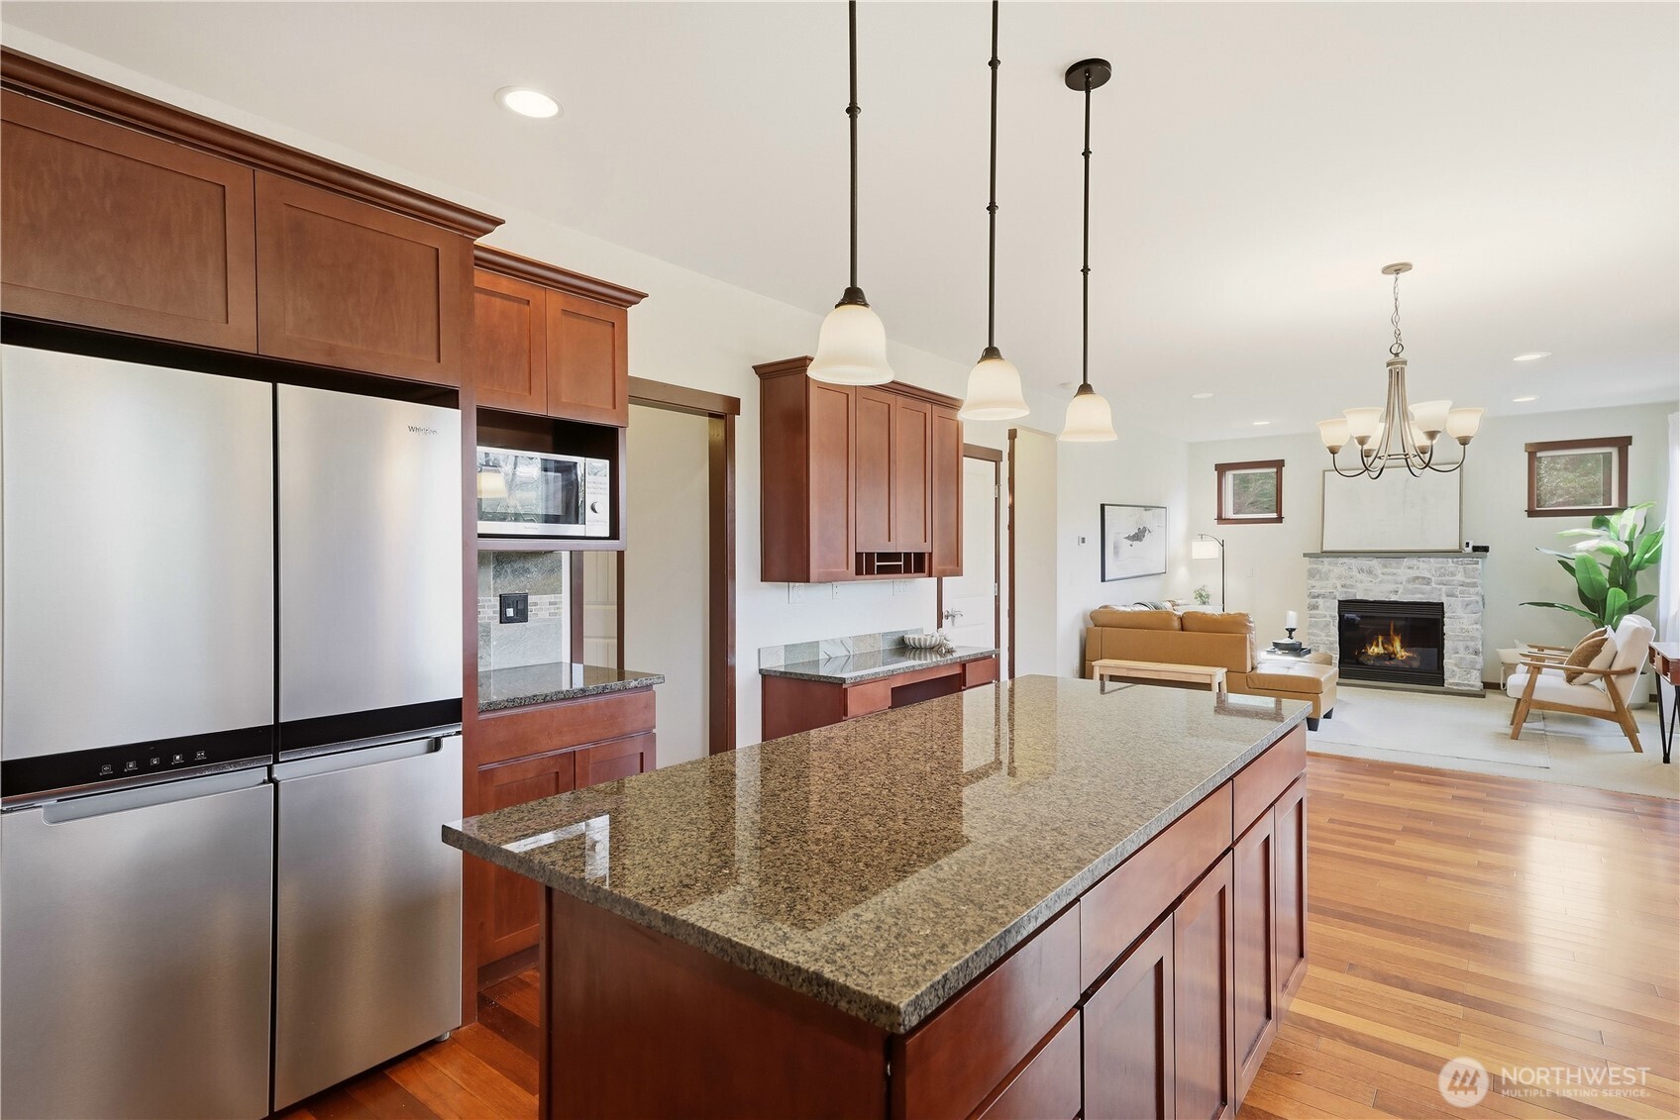
Kitchen with reddish-brown cabinetry, granite counters, stone backsplash, and a large island.
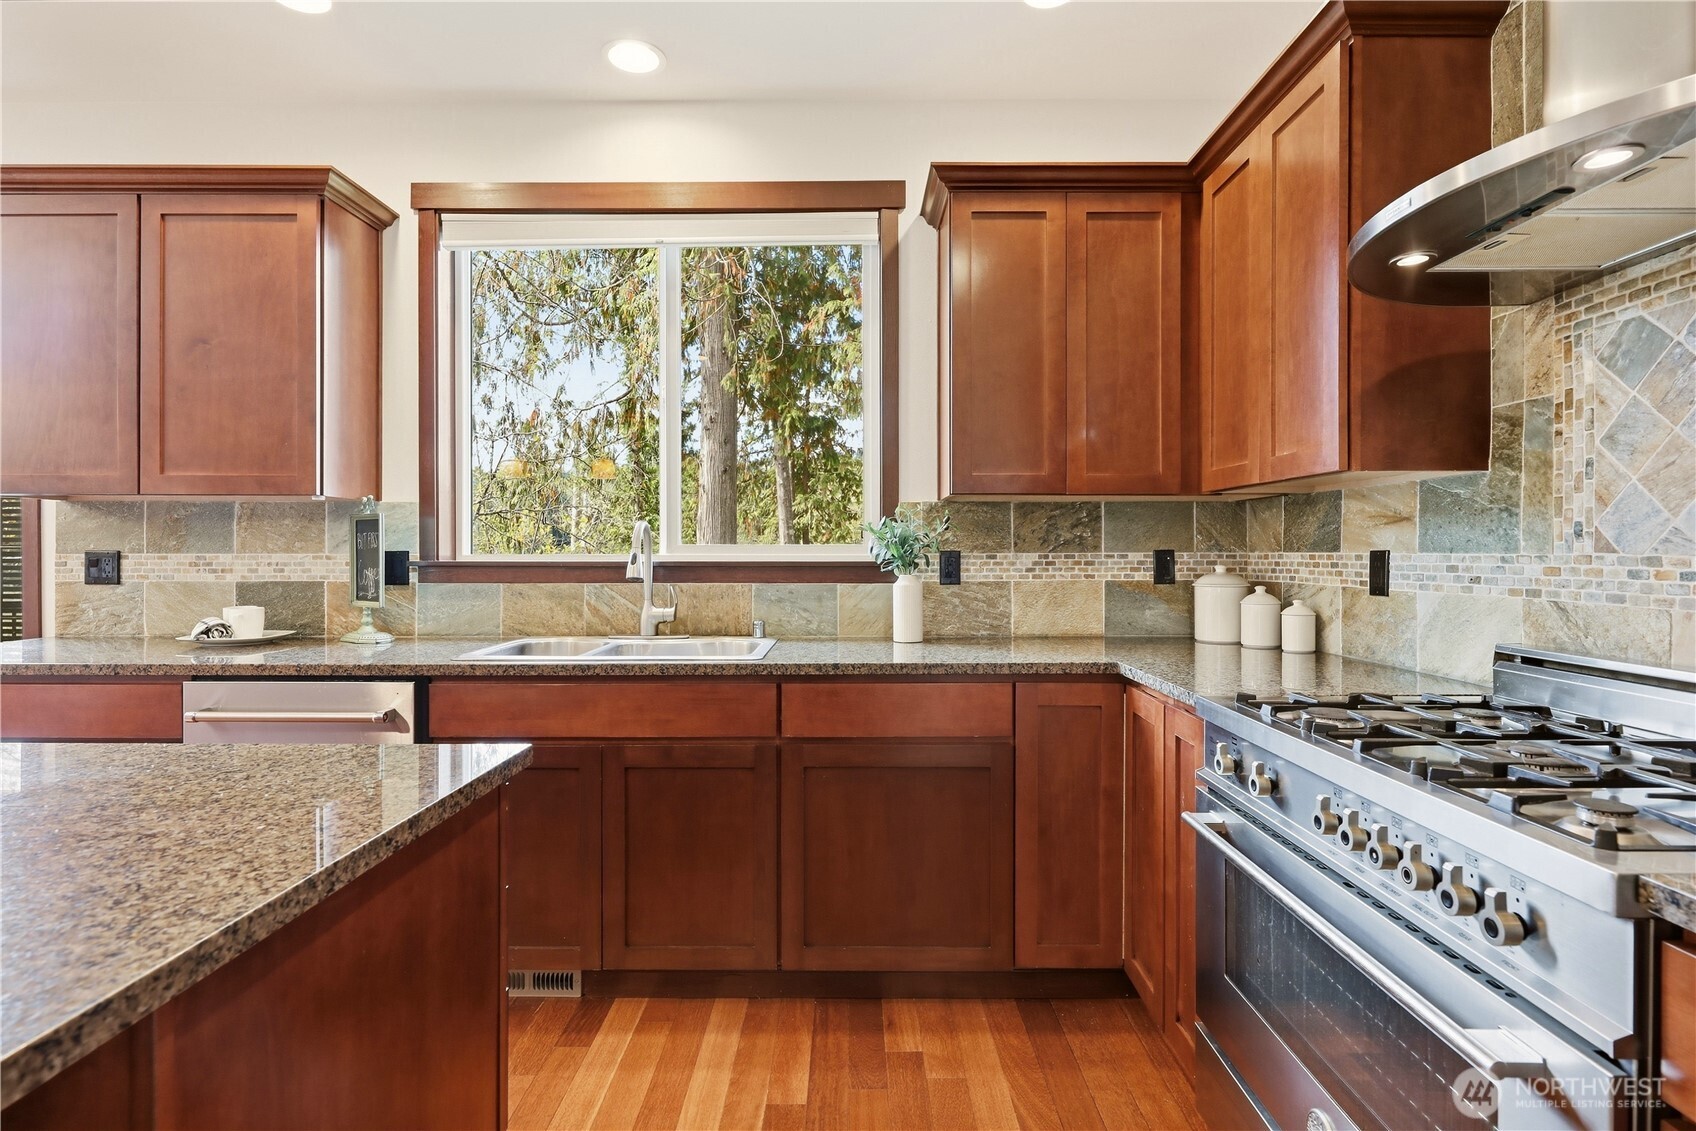
Kitchen with rich wood cabinets, stone backsplash, granite counters, and a stainless-steel gas range.
Kitchen with a granite island and stainless steel appliances opening to a living room with a stone fireplace.
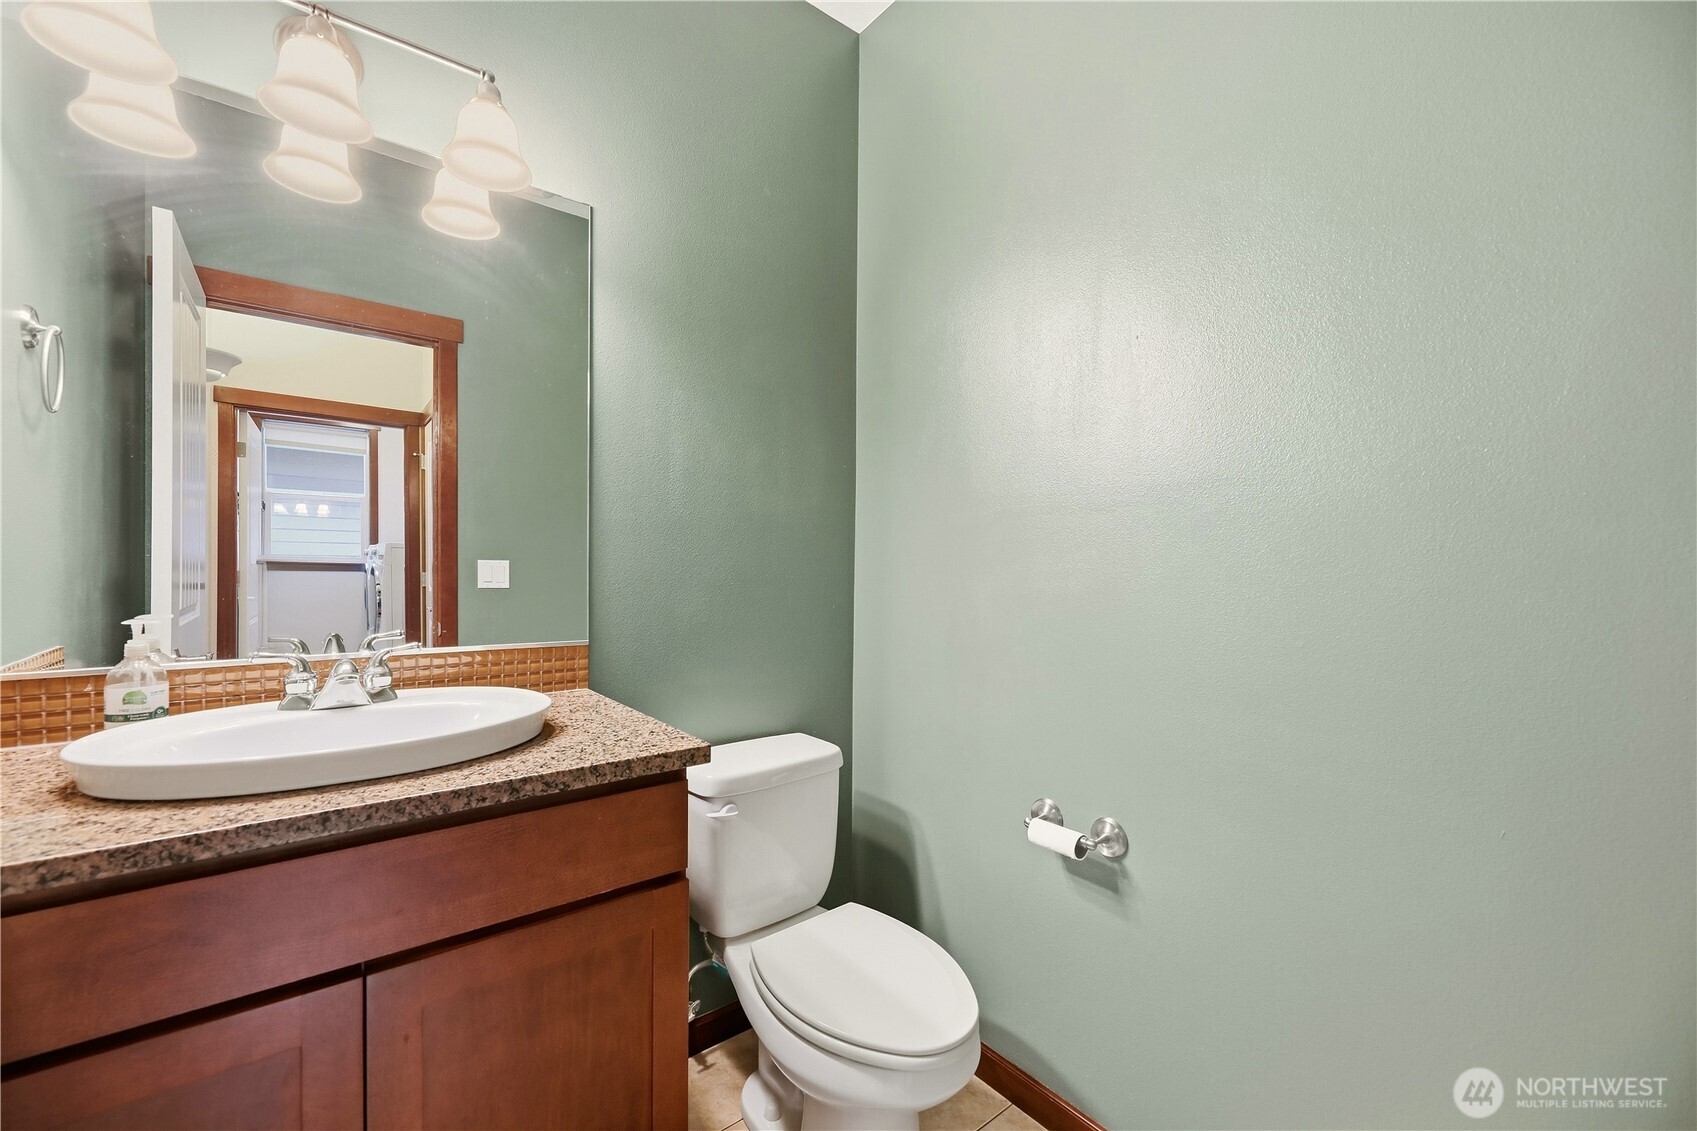
Bathroom with a dark wood vanity, speckled countertop, oval sink, and white toilet.
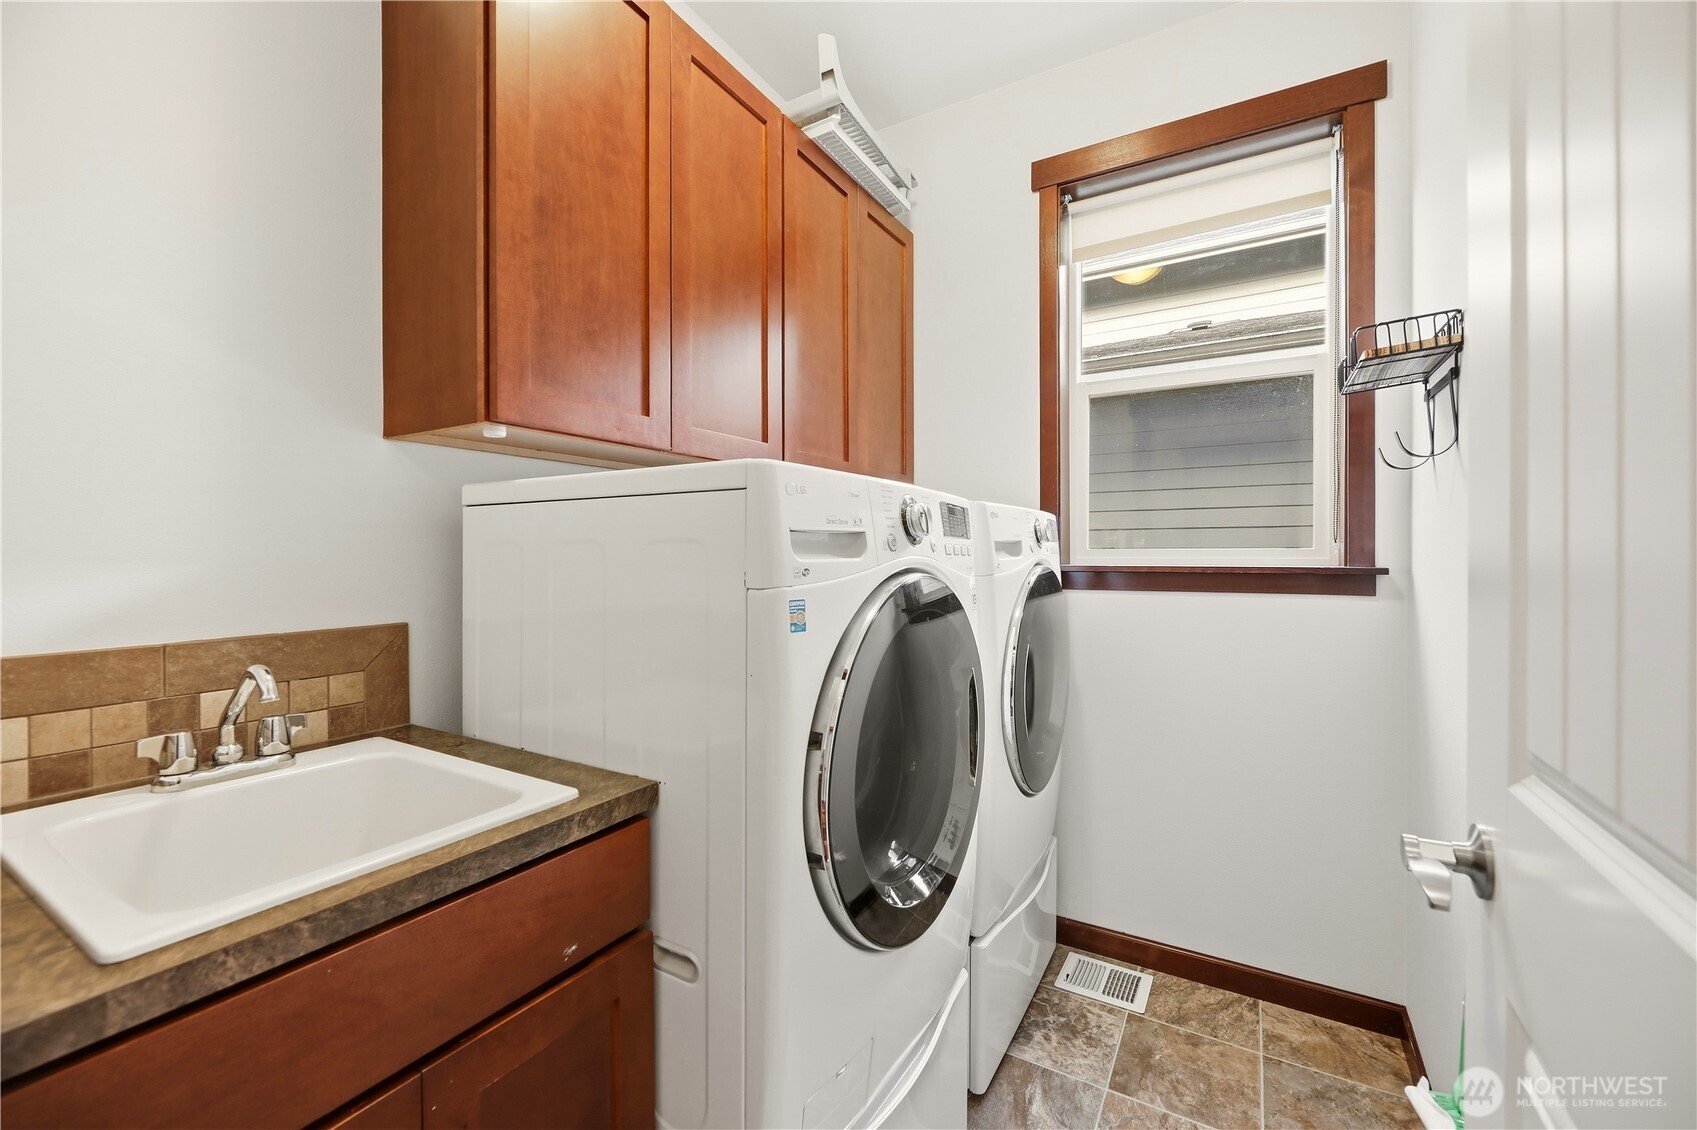
Laundry room with front-loading washer and dryer, wood cabinets, and a utility sink.
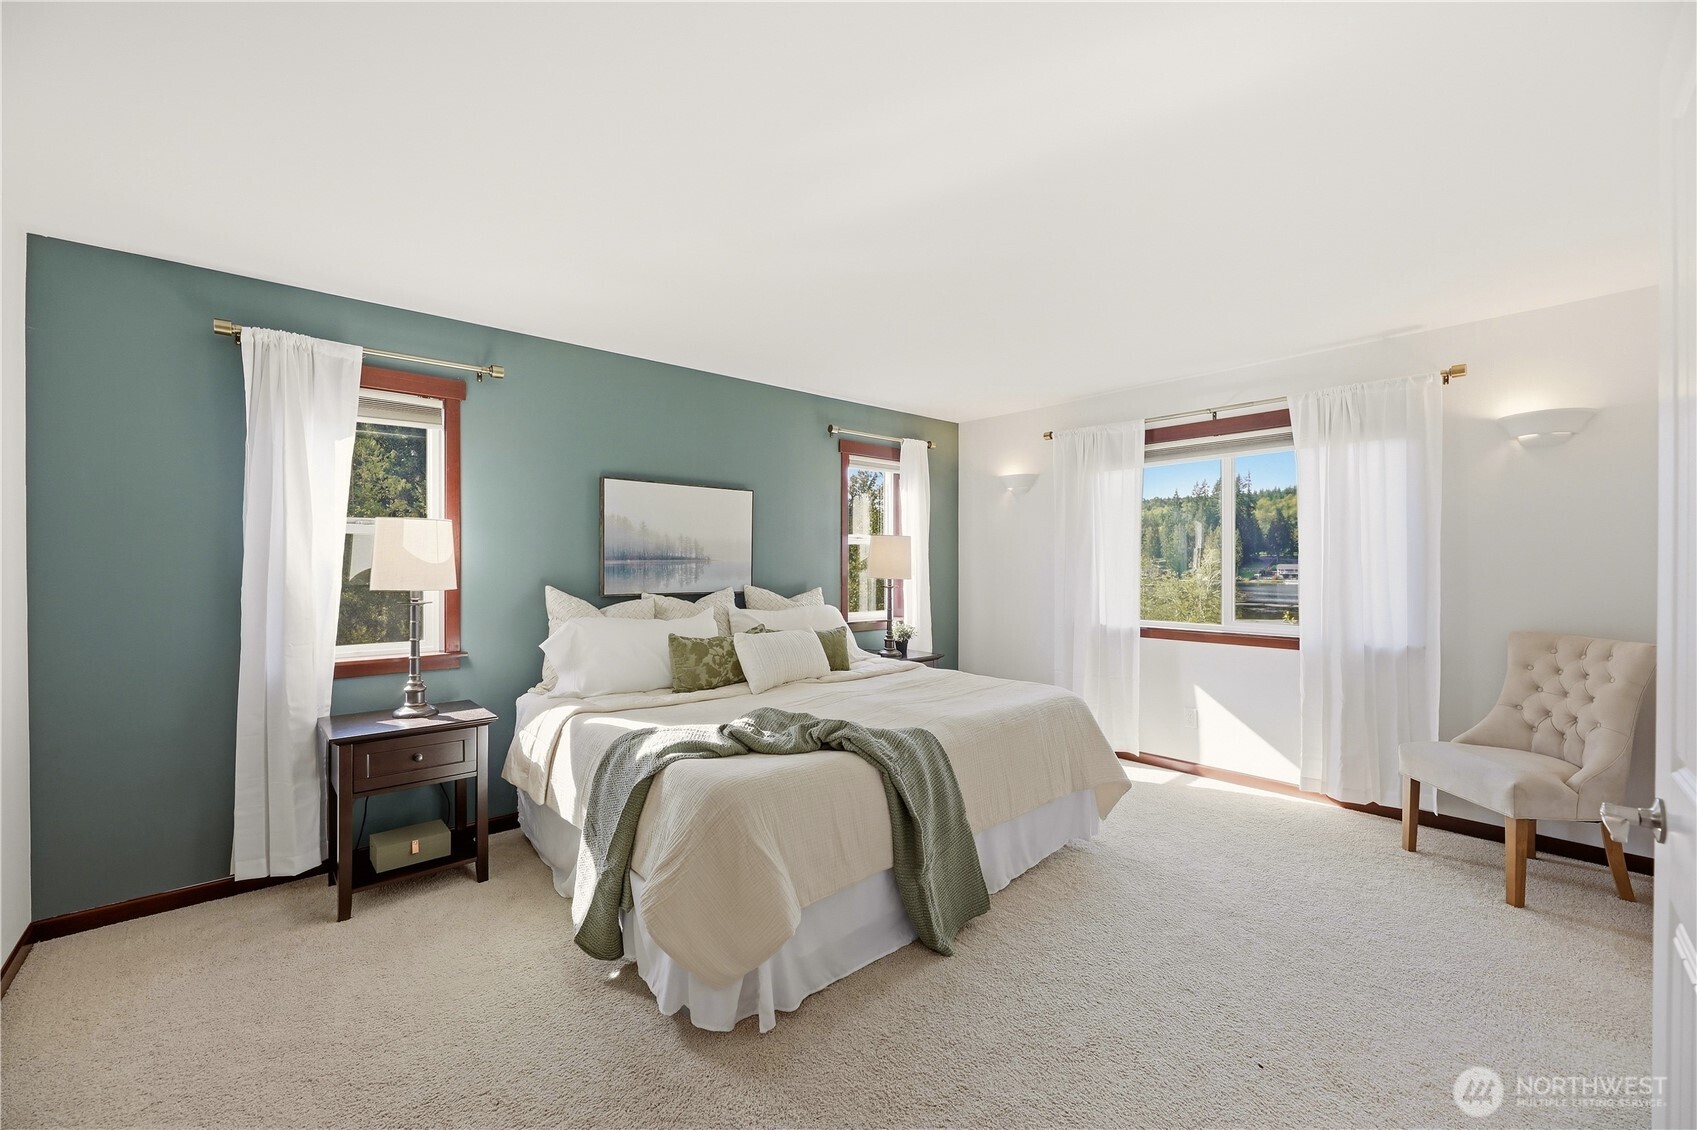
Furnished bedroom with a king-size bed, teal accent wall, and windows overlooking water.
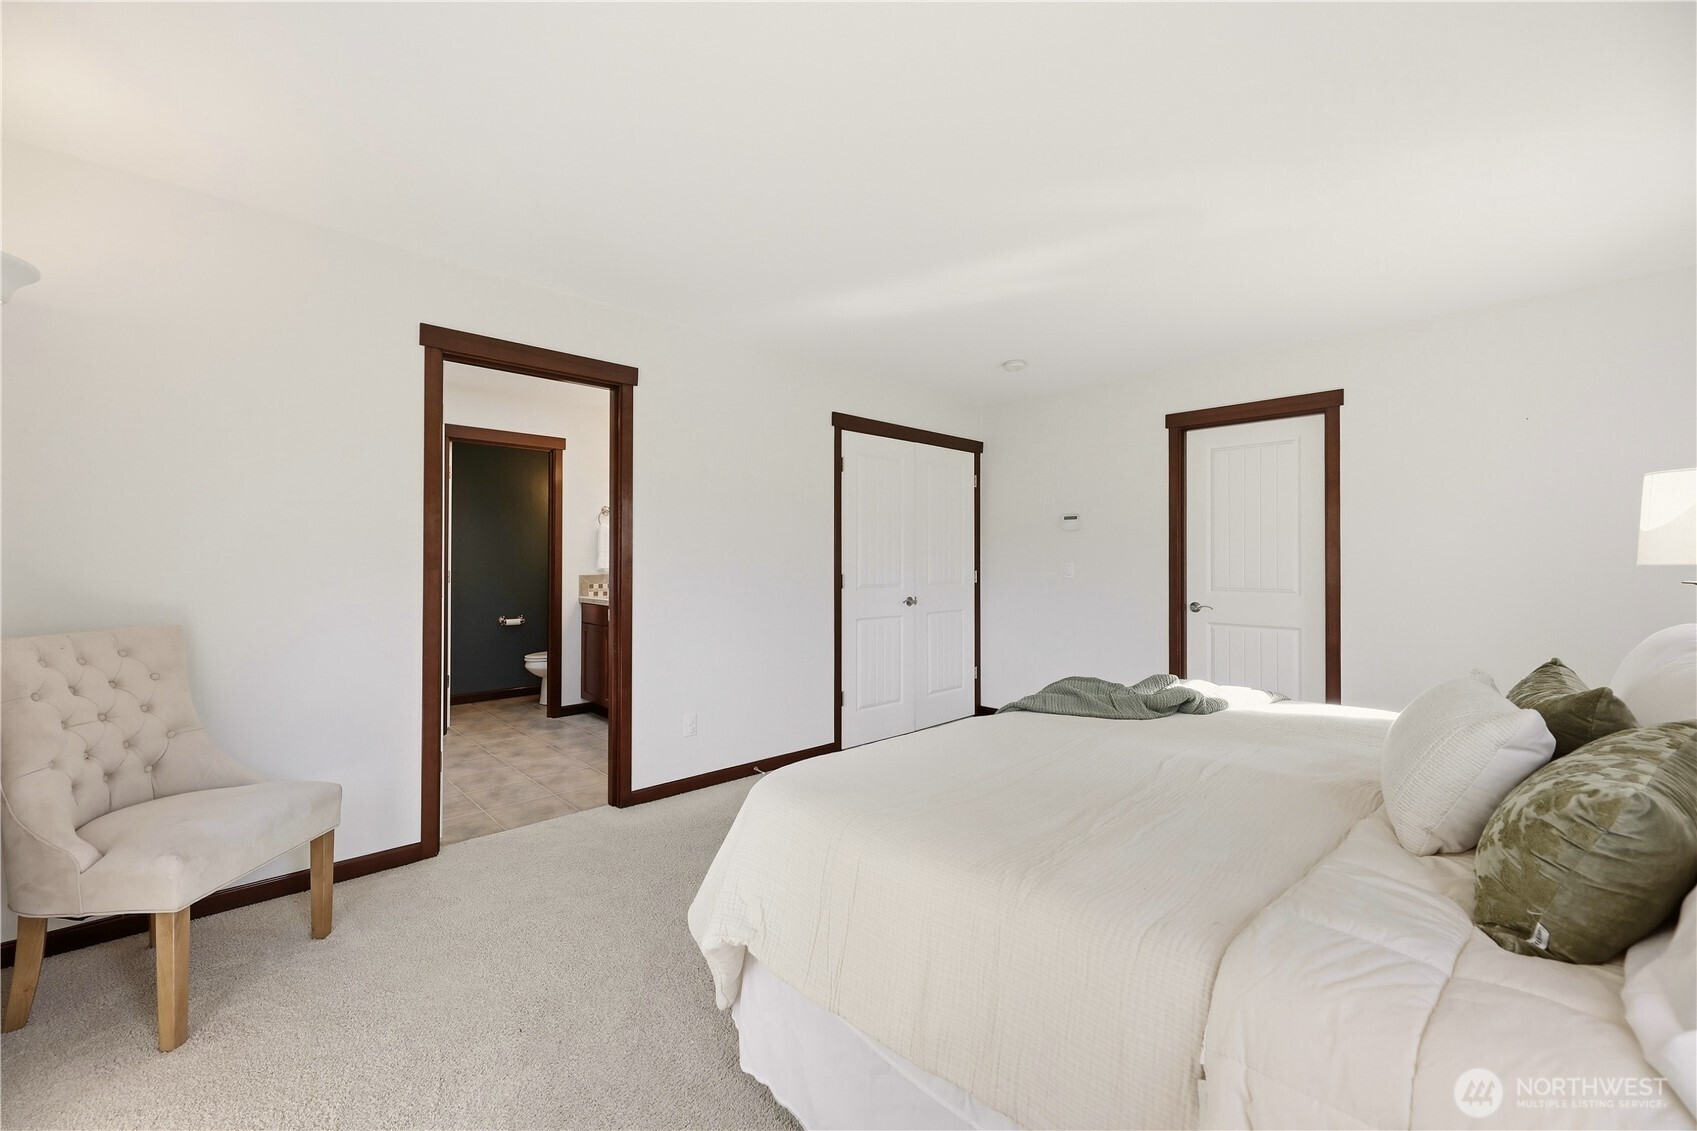
Bedroom with a white bed, tufted chair, and open doorway to an attached bathroom.
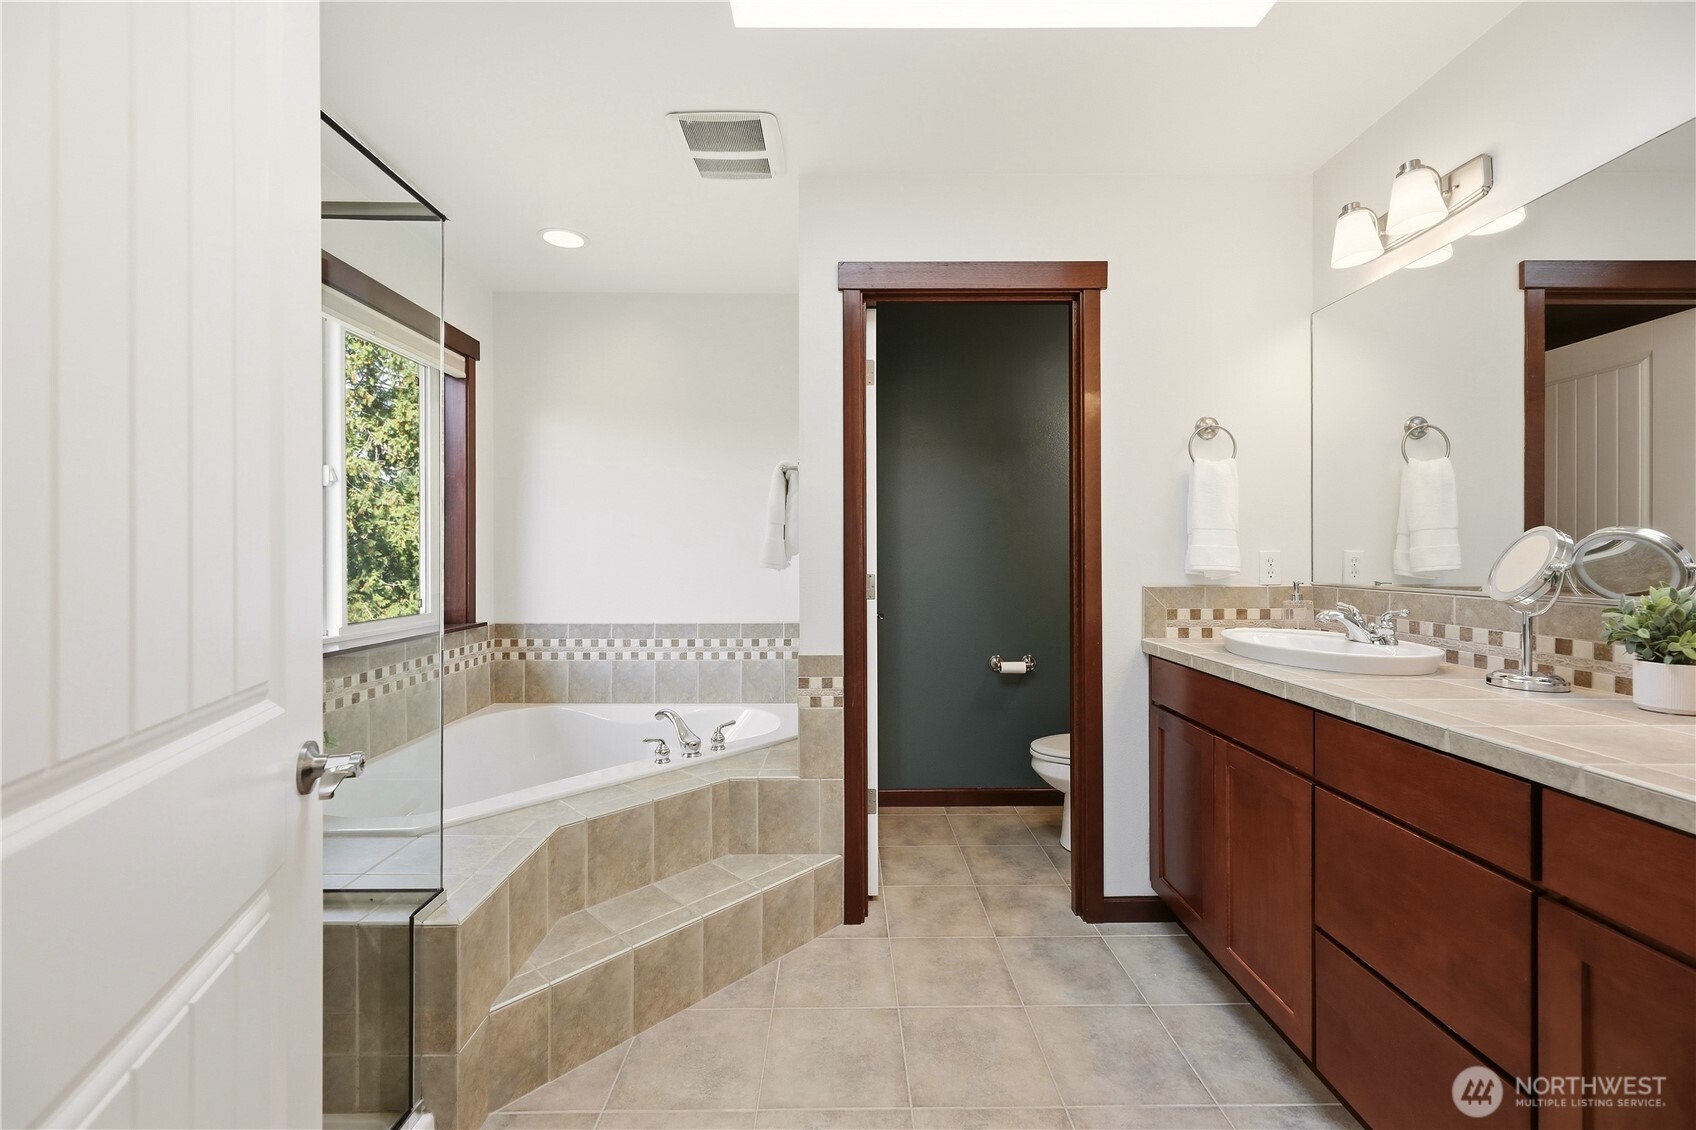
Bathroom with a tiled corner soaking tub, glass shower partition, and dark wood vanity.
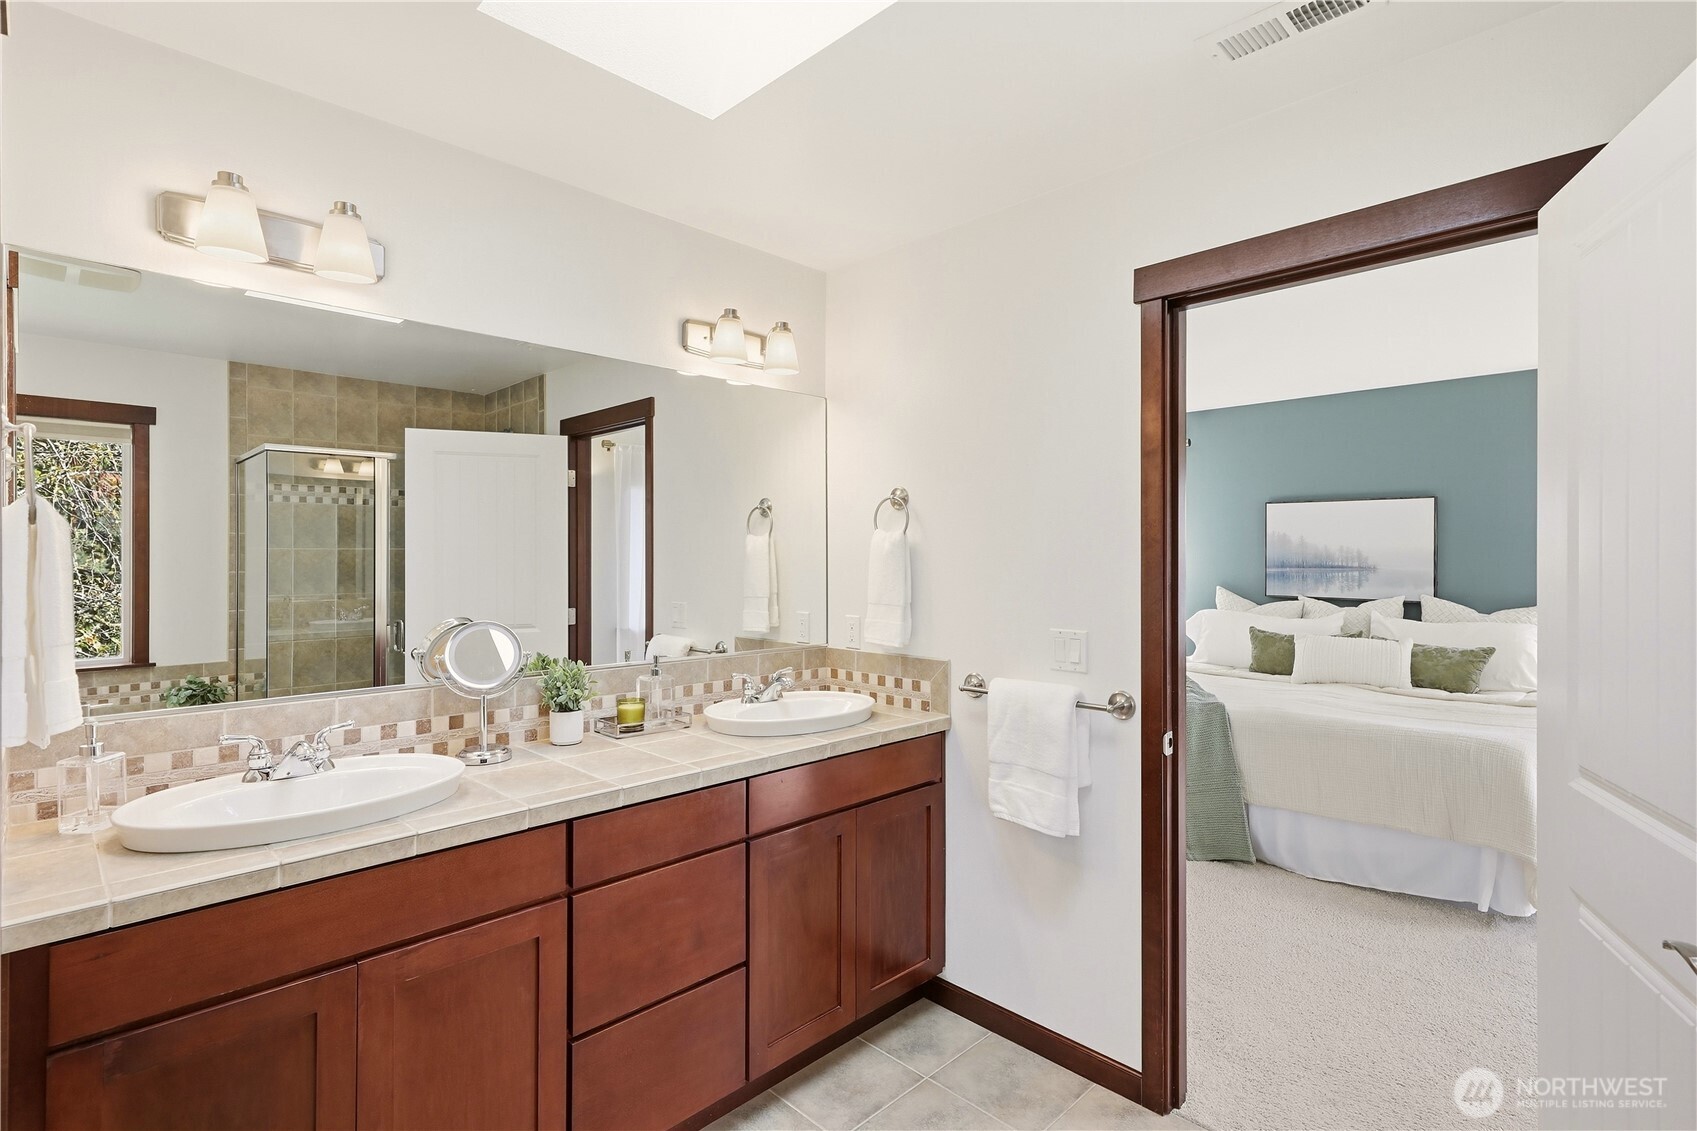
Primary bathroom with a tiled double vanity and an adjoining bedroom with a teal accent wall.
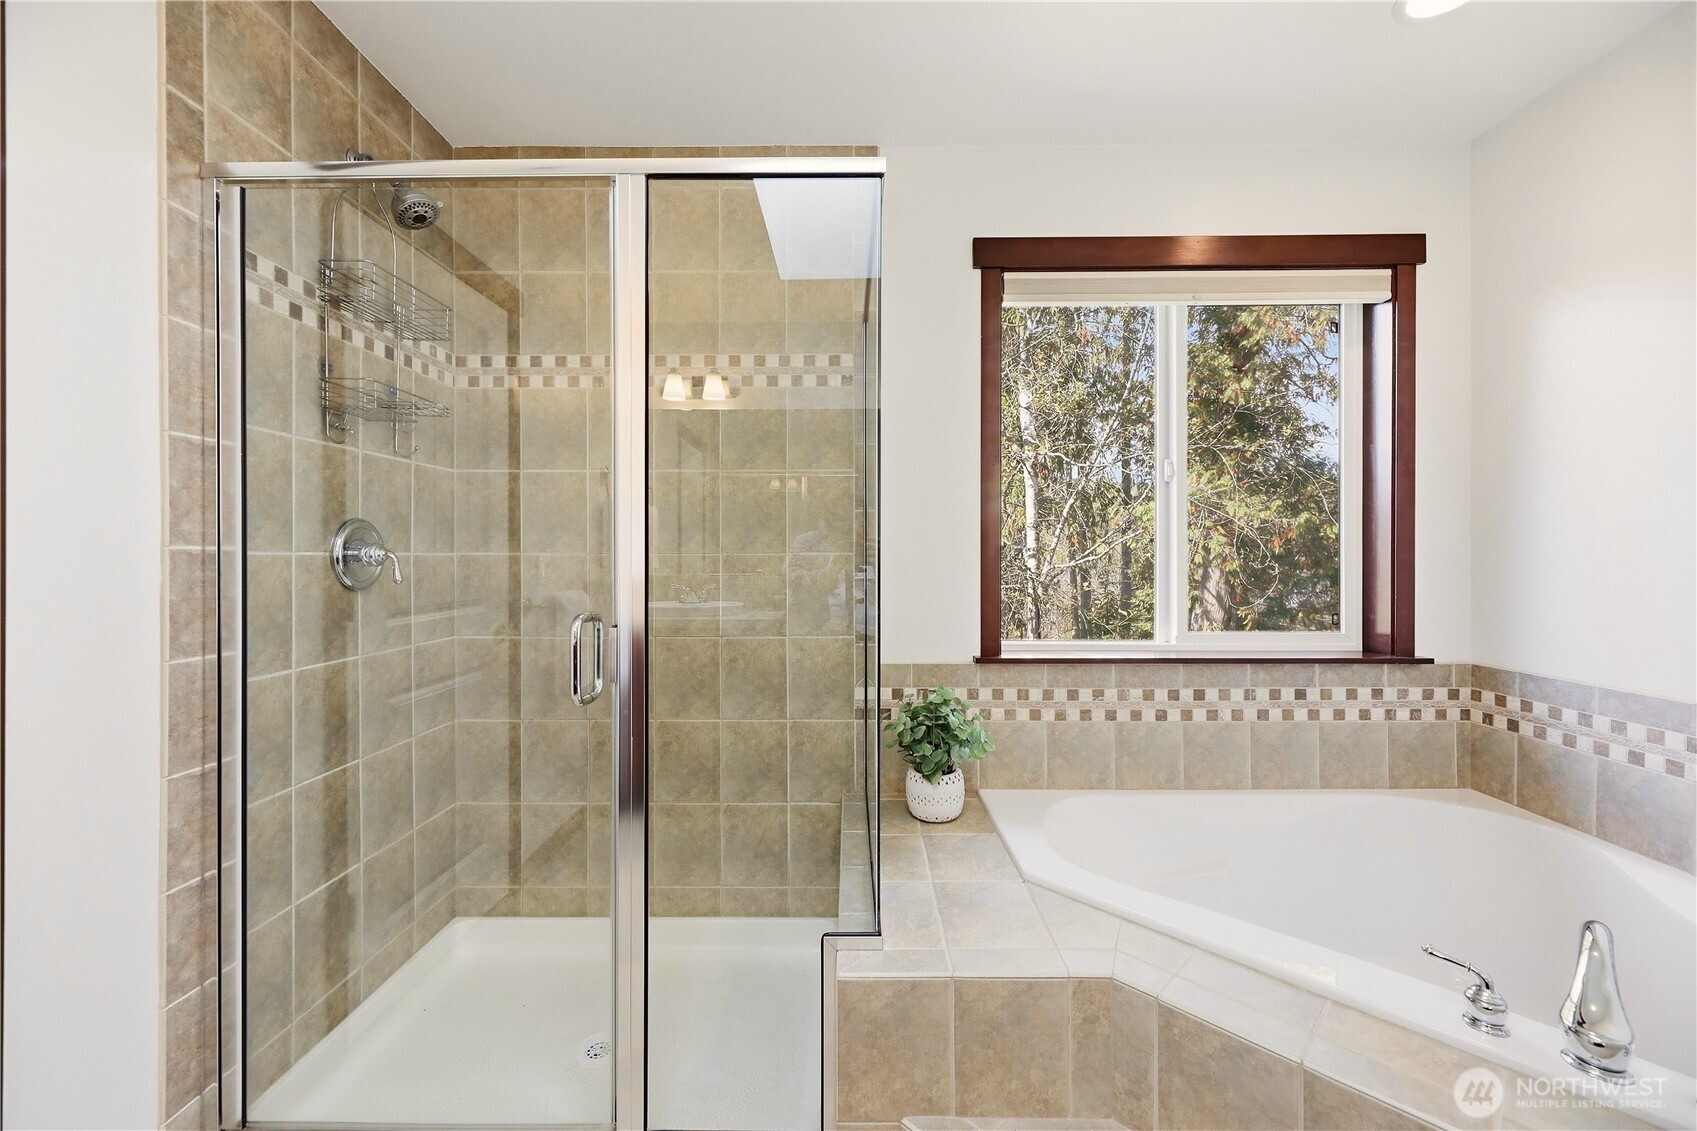
Bathroom with a tiled walk-in shower and corner soaking tub beneath a window.
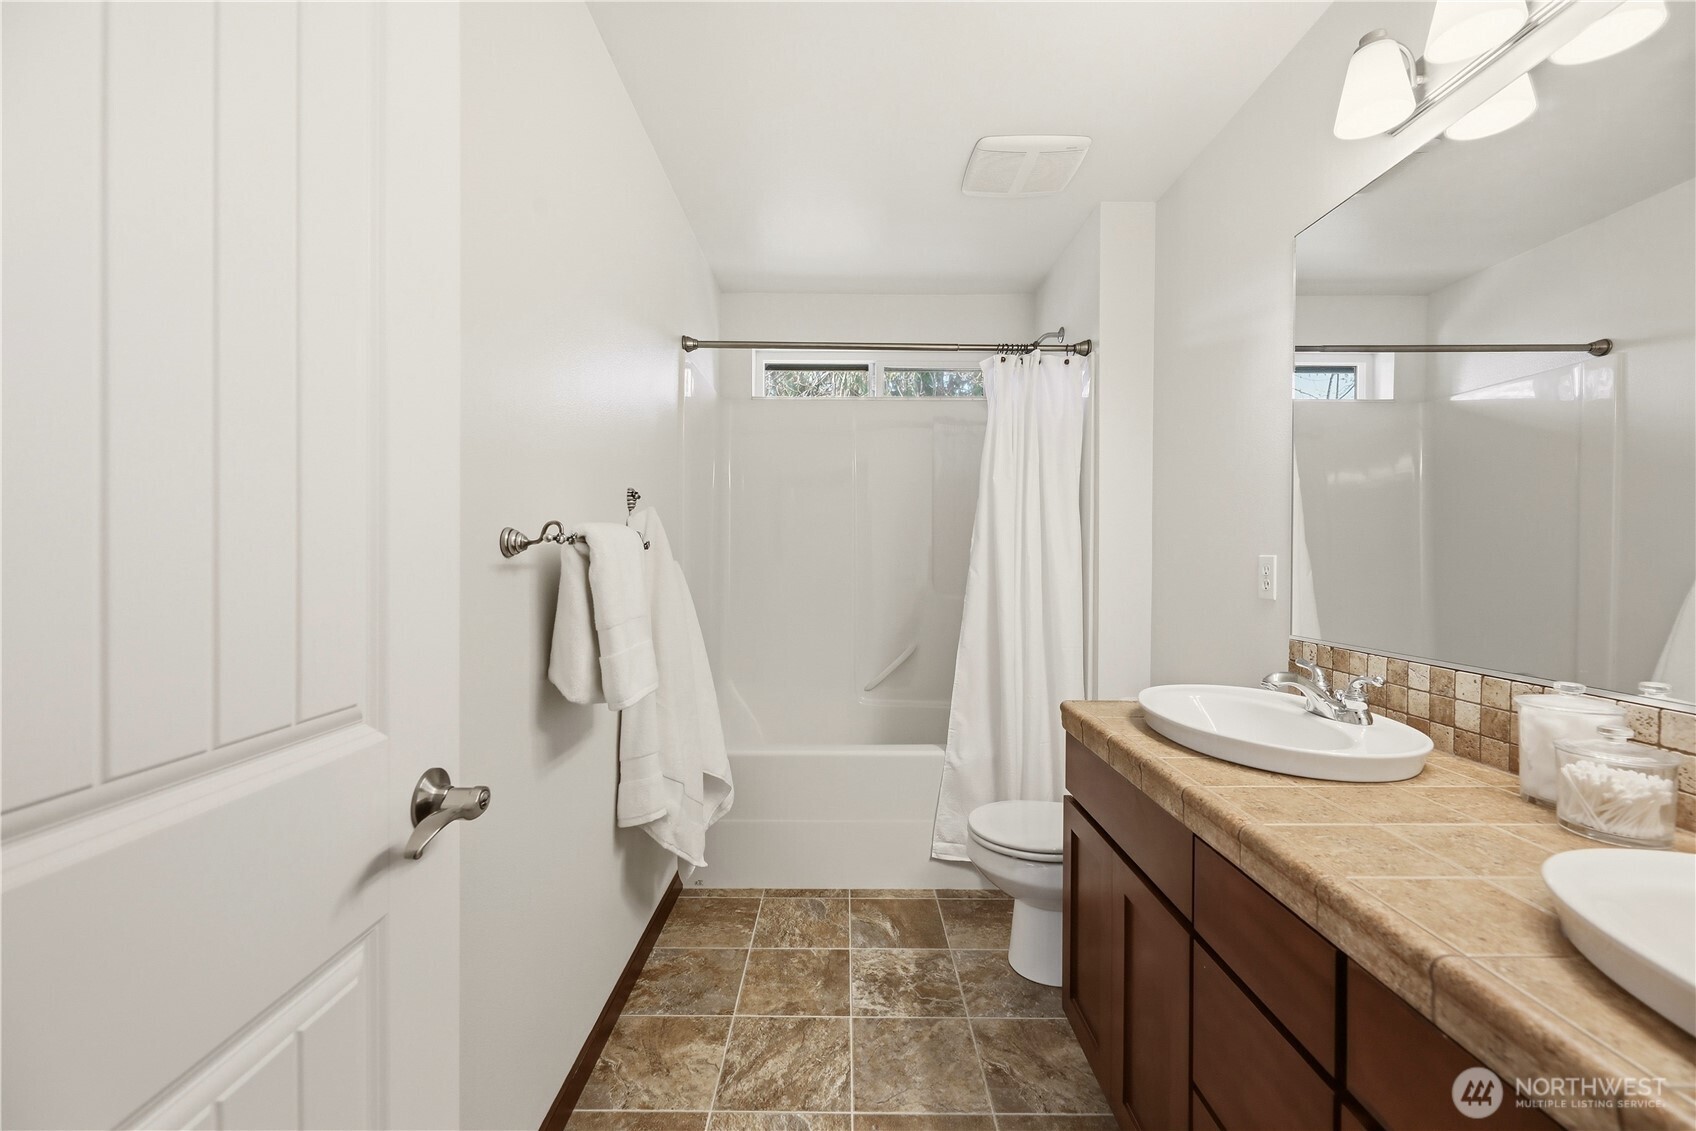
Bathroom with a white tub and shower, brown tiled floor, and long double-sink vanity.
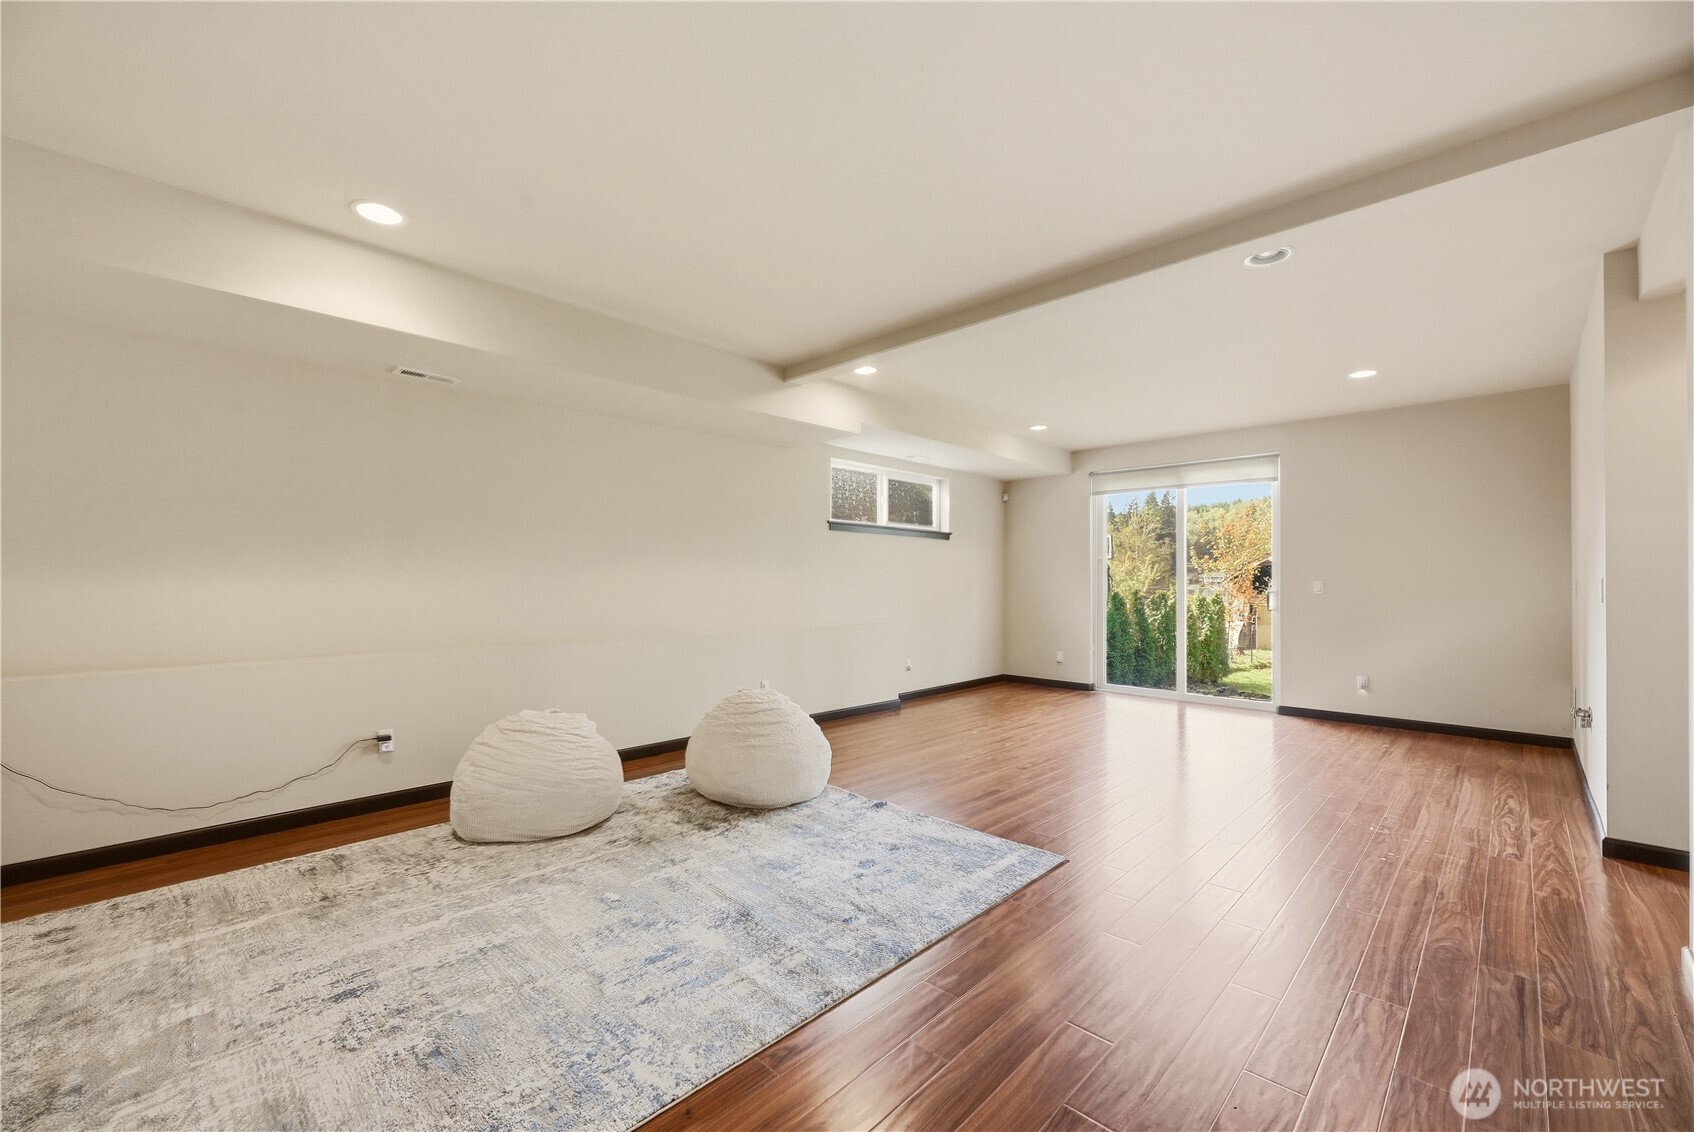
Living area with wood-look floors, a large rug, two poufs, and sliding glass doors to the garden.
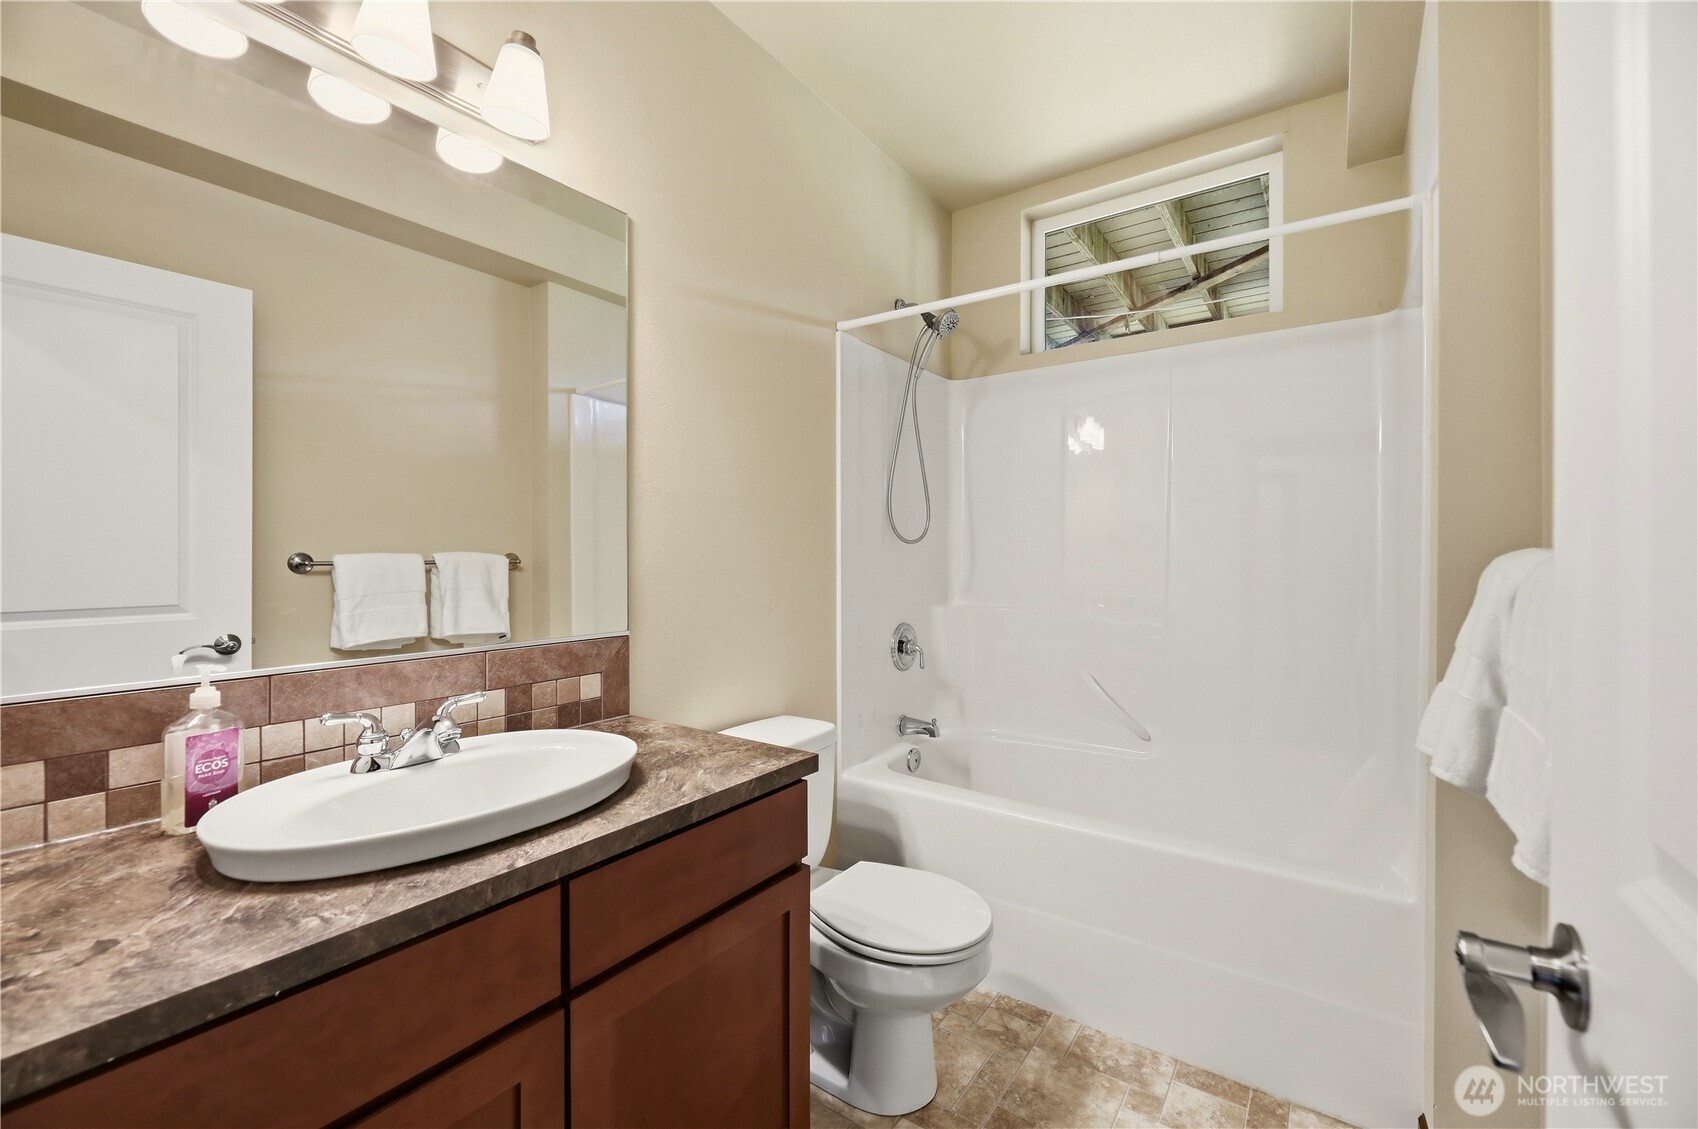
Bathroom with a brown tiled vanity, white tub and shower, and a high window above the tub.
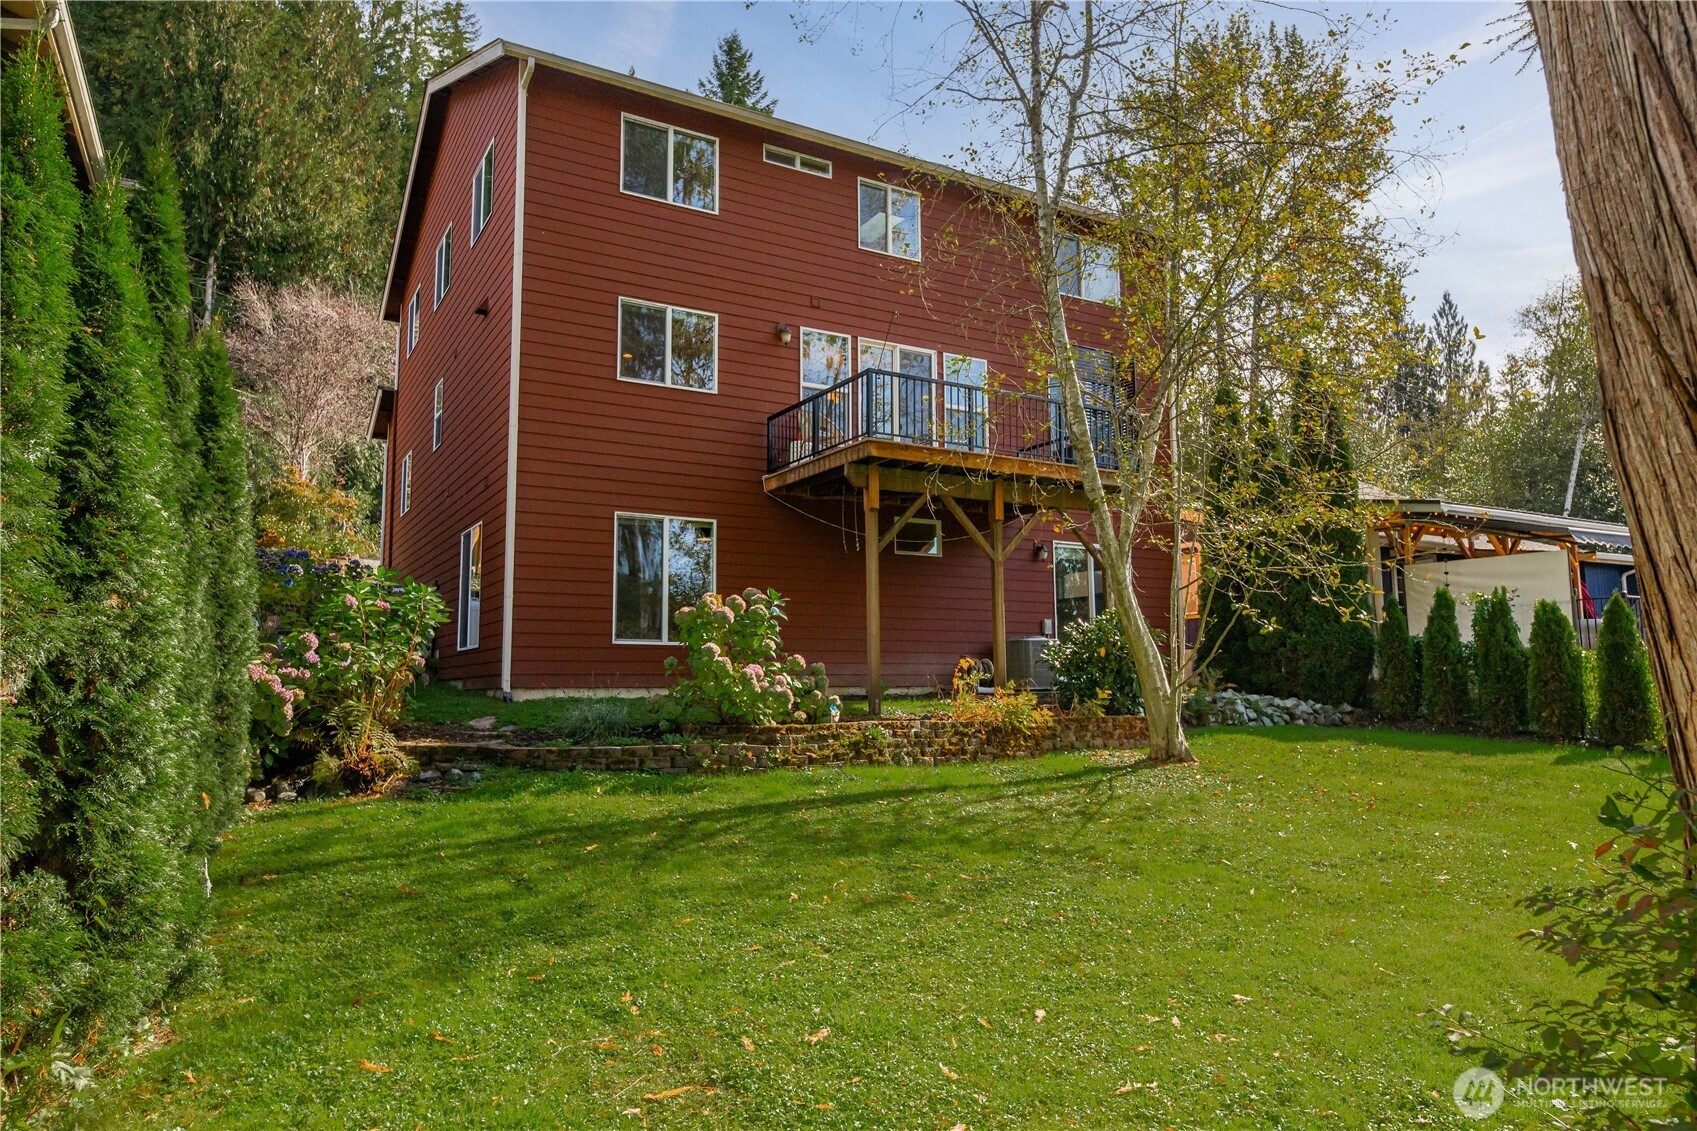
Red three-story house with a raised deck, surrounded by trees and a broad lawn.
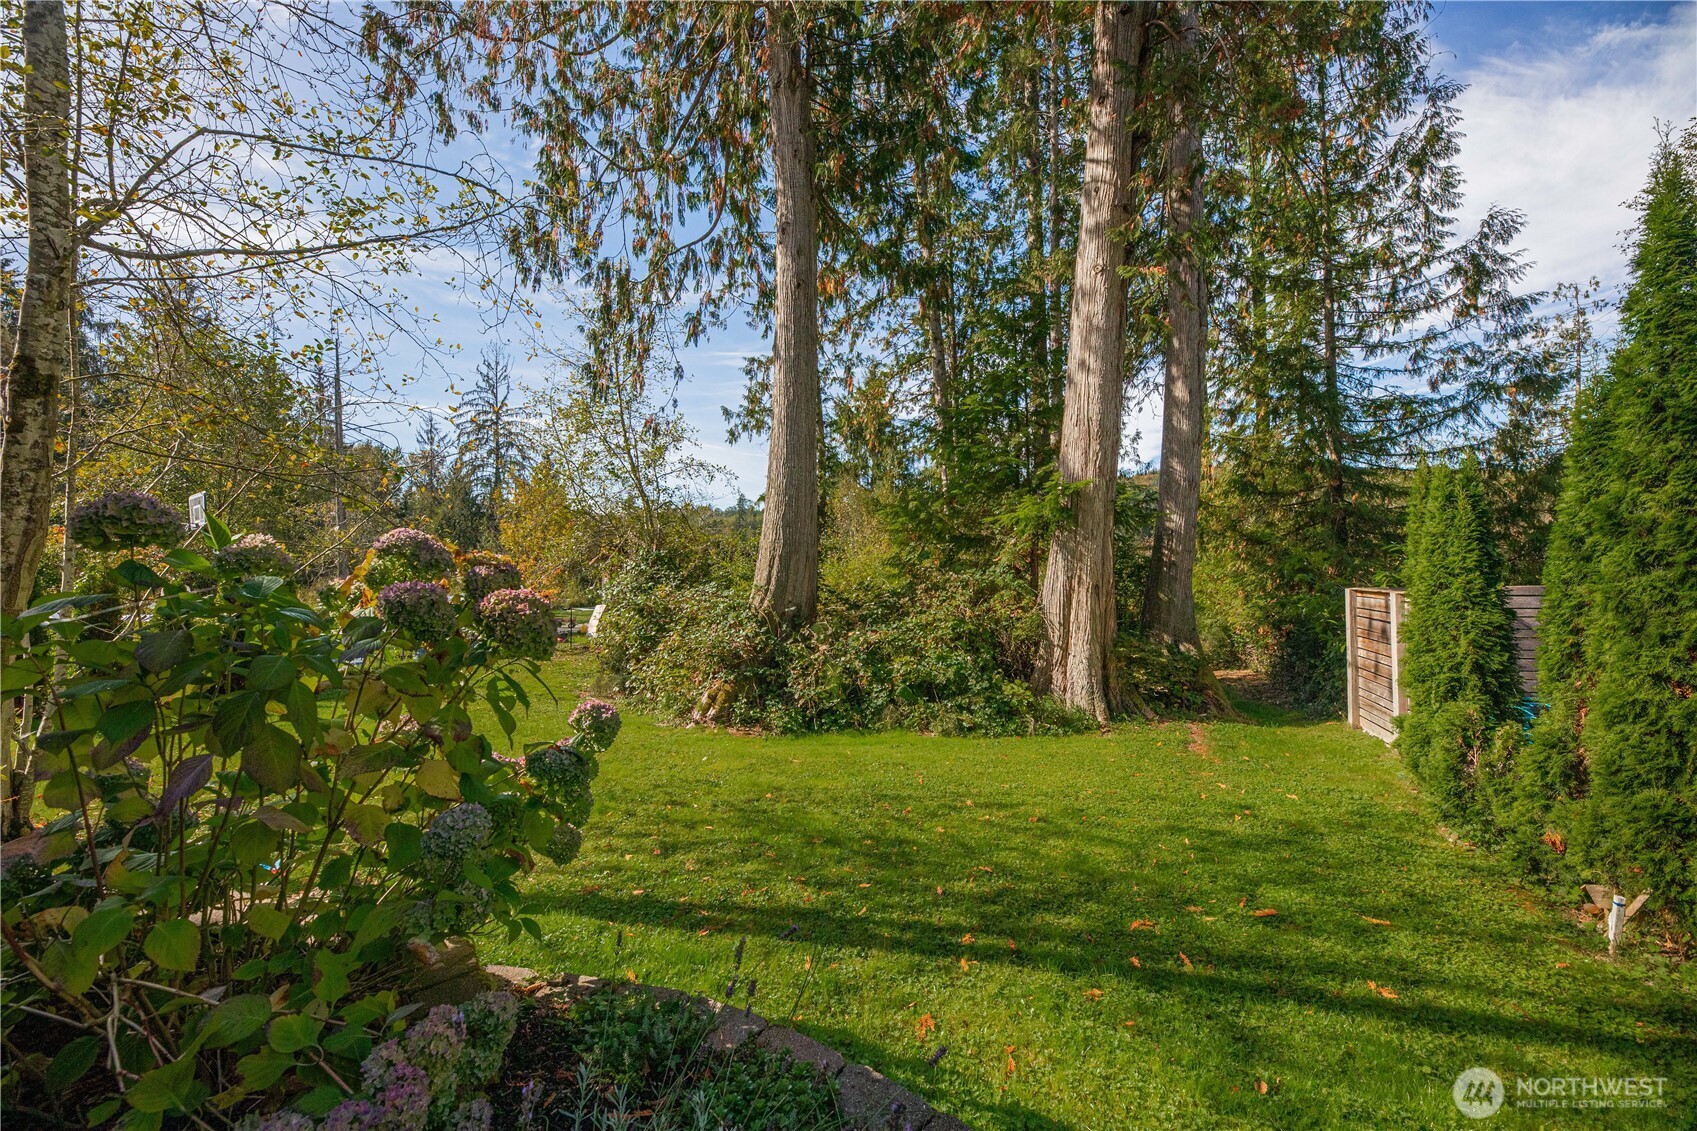
Landscaped yard with a broad lawn, tall mature trees, hydrangeas, and a wooden garden gate.
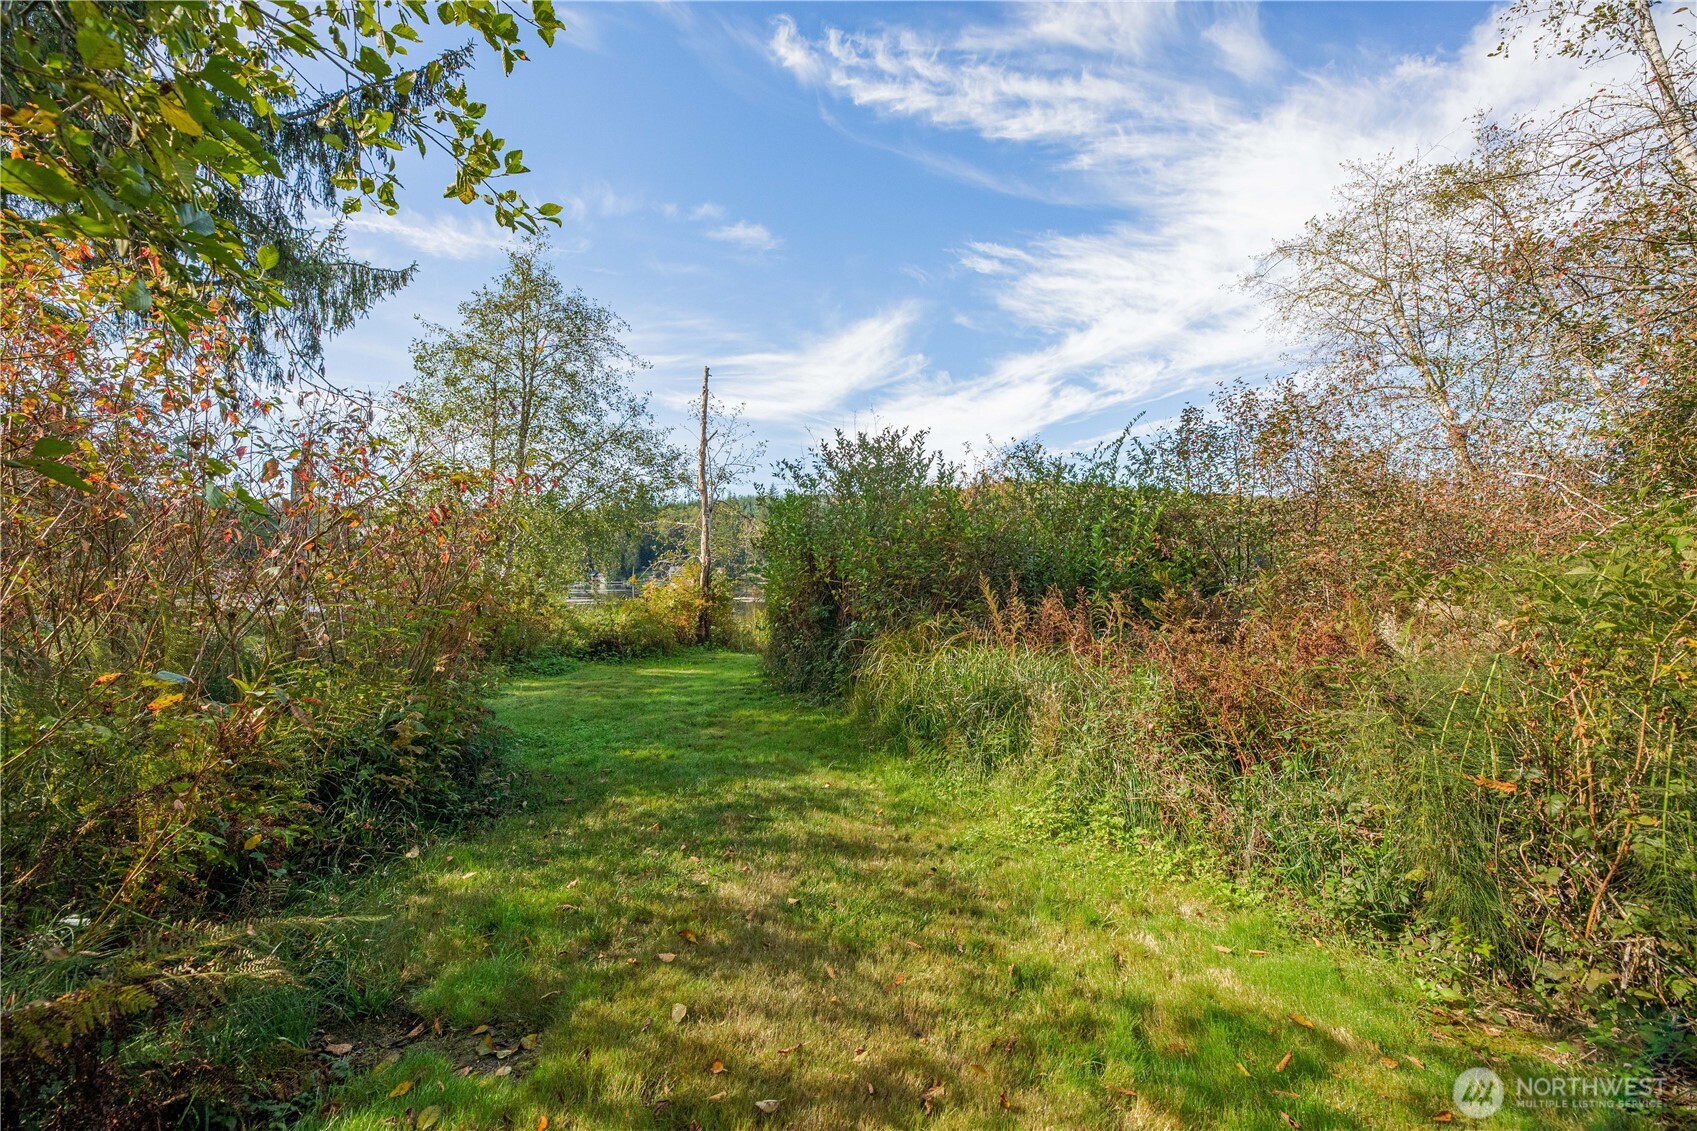
Grassy path through autumn vegetation leads toward a glimpse of the lake.
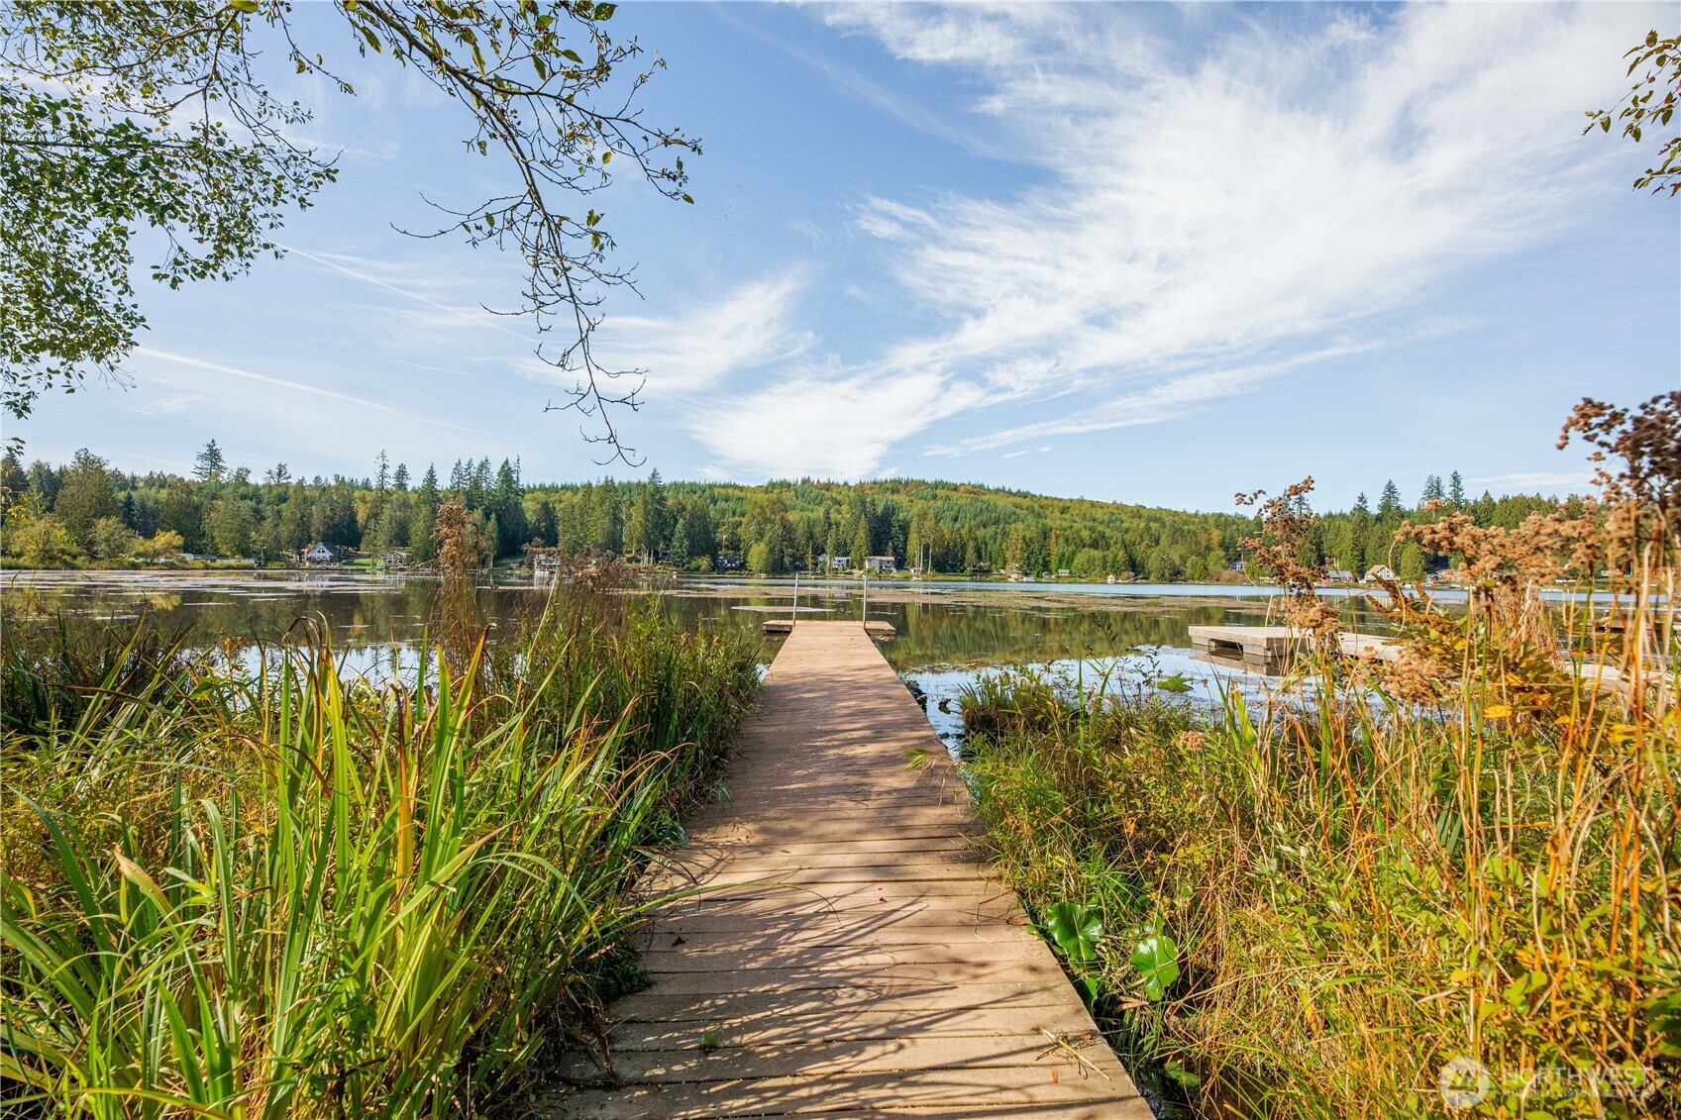
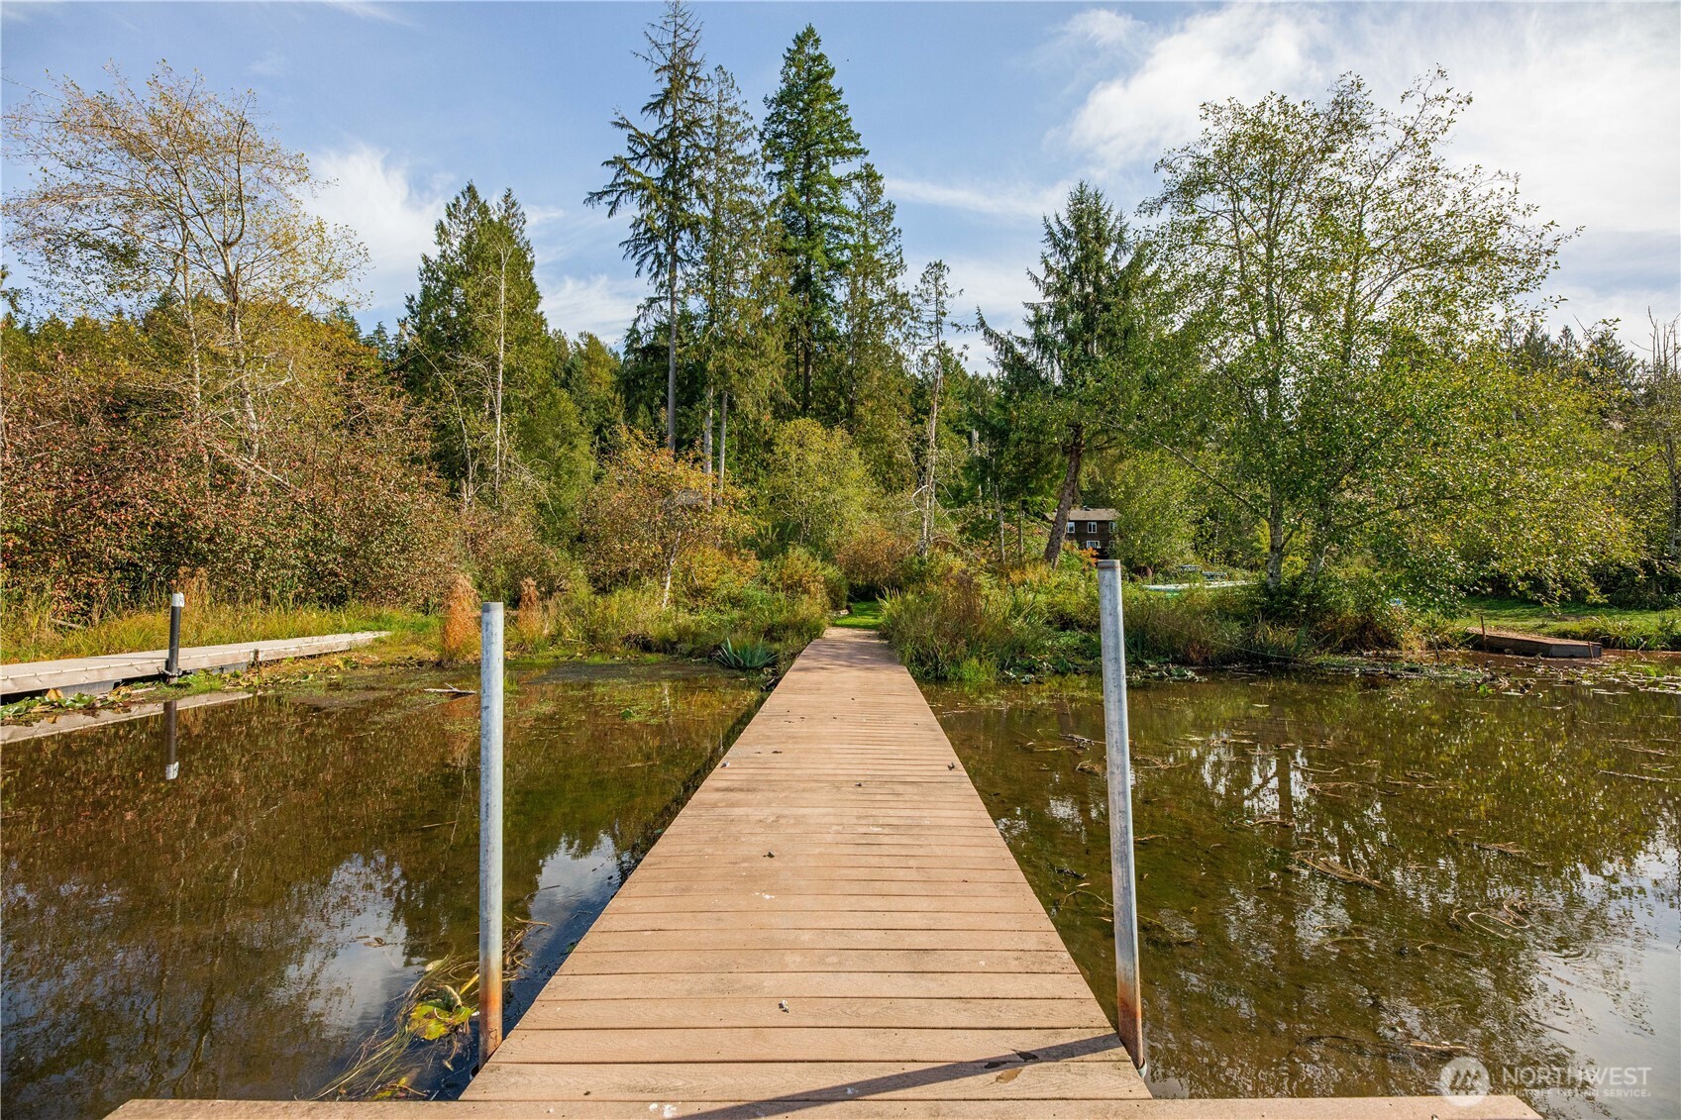
Wooden dock reaches through shoreline reeds into a calm lake backed by forested hills.
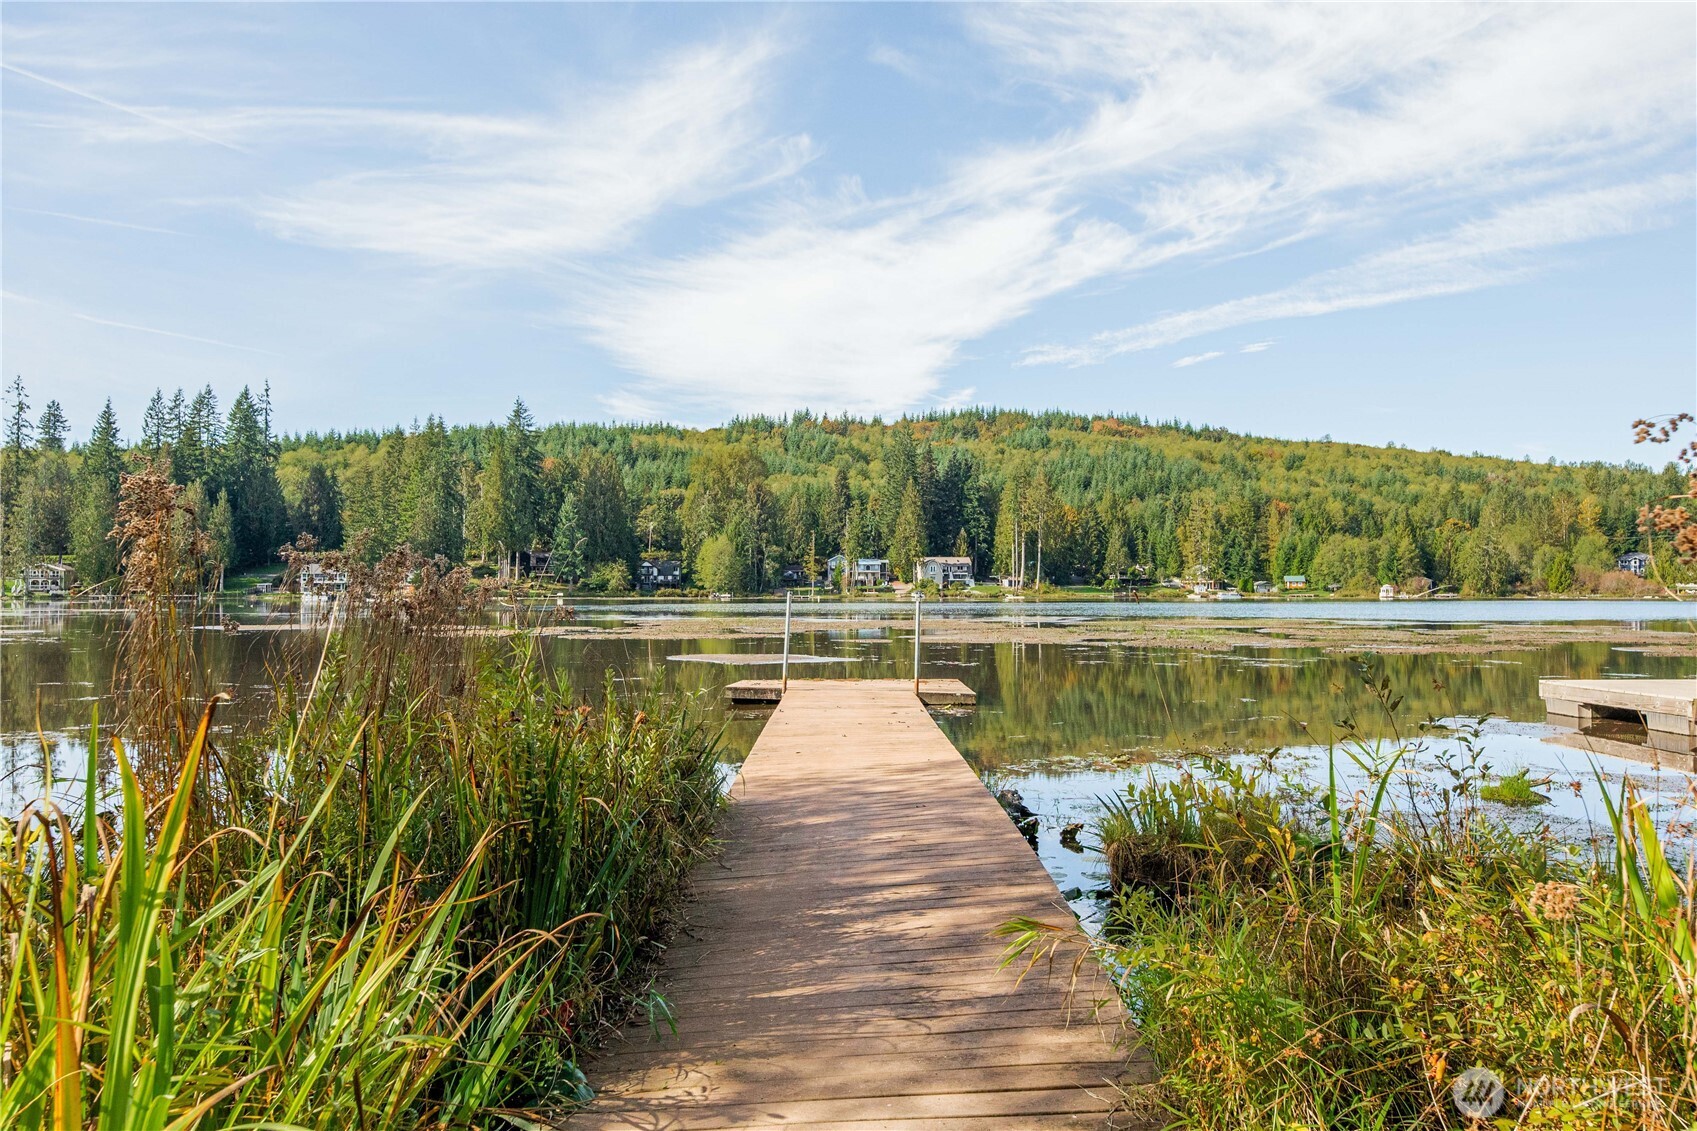
Wooden dock reaches into a calm lake, with shoreline homes and a forested hillside across the water.
Wooden dock stretches across shallow water toward a wooded shoreline.
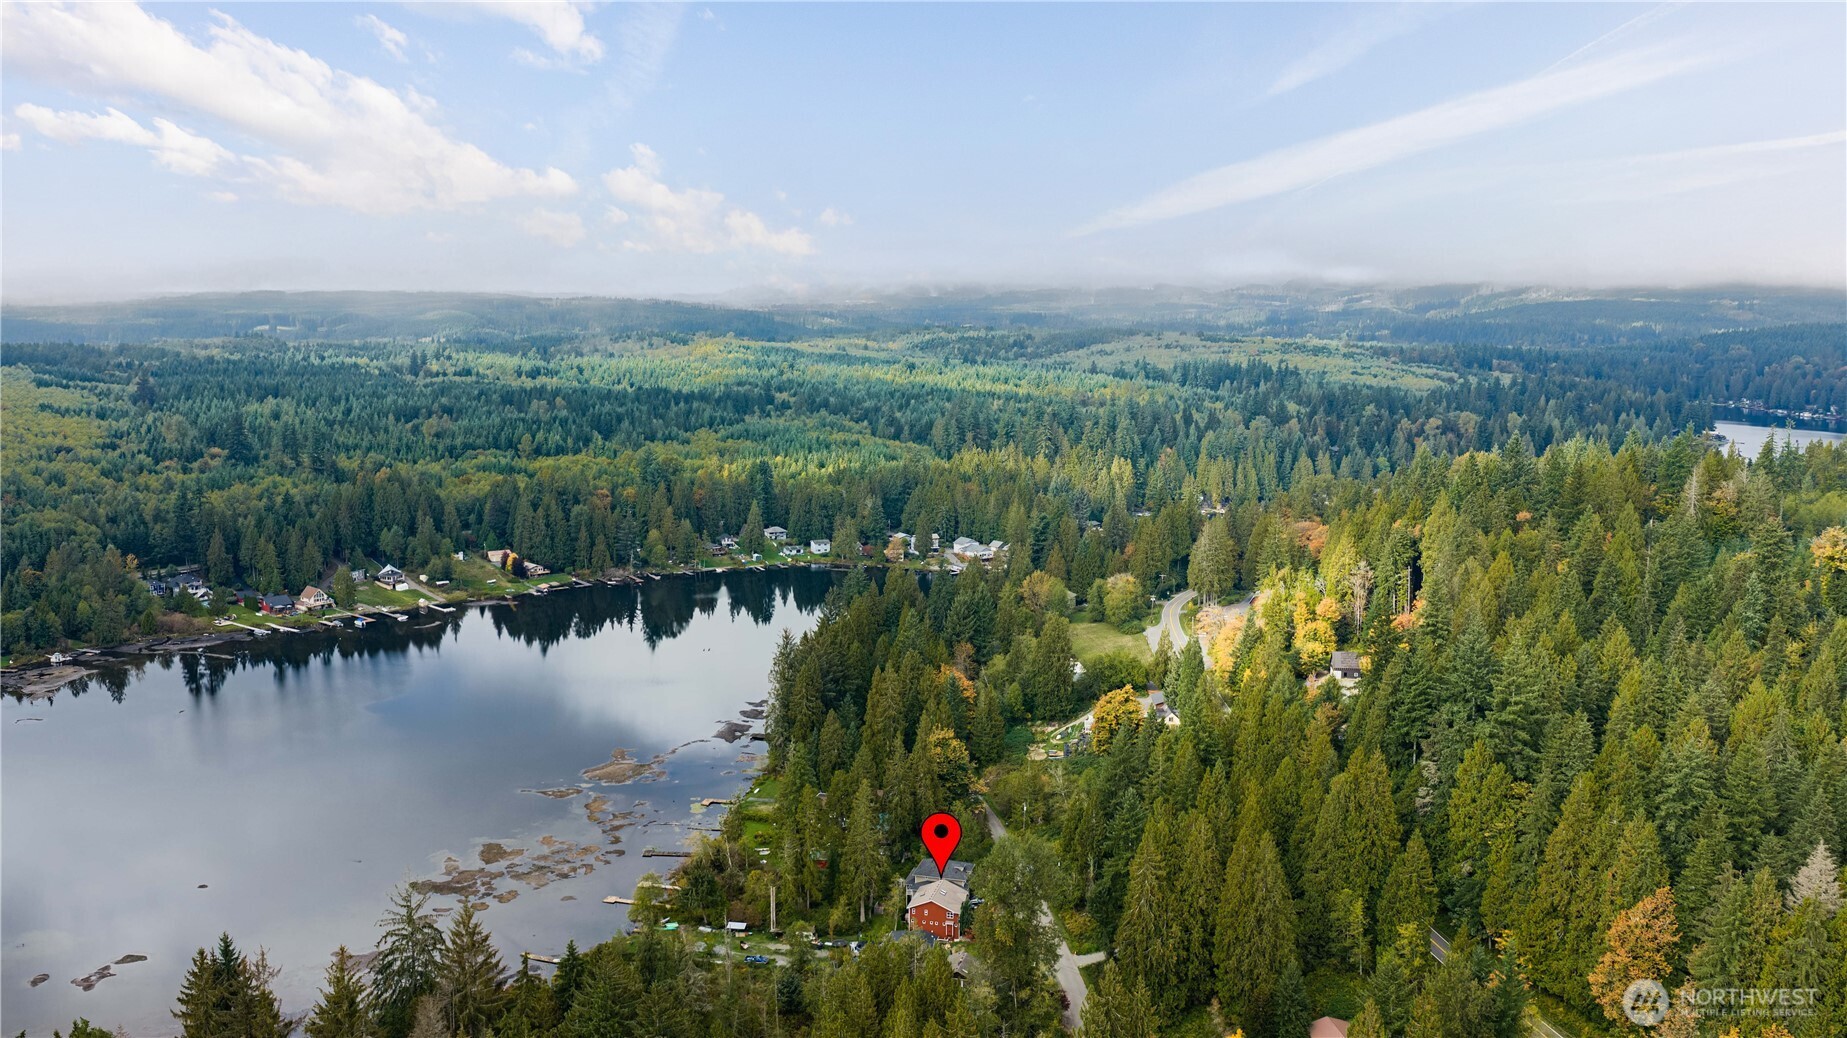
Aerial view of a red house beside a wooded lake shoreline, marked with a red location pin.
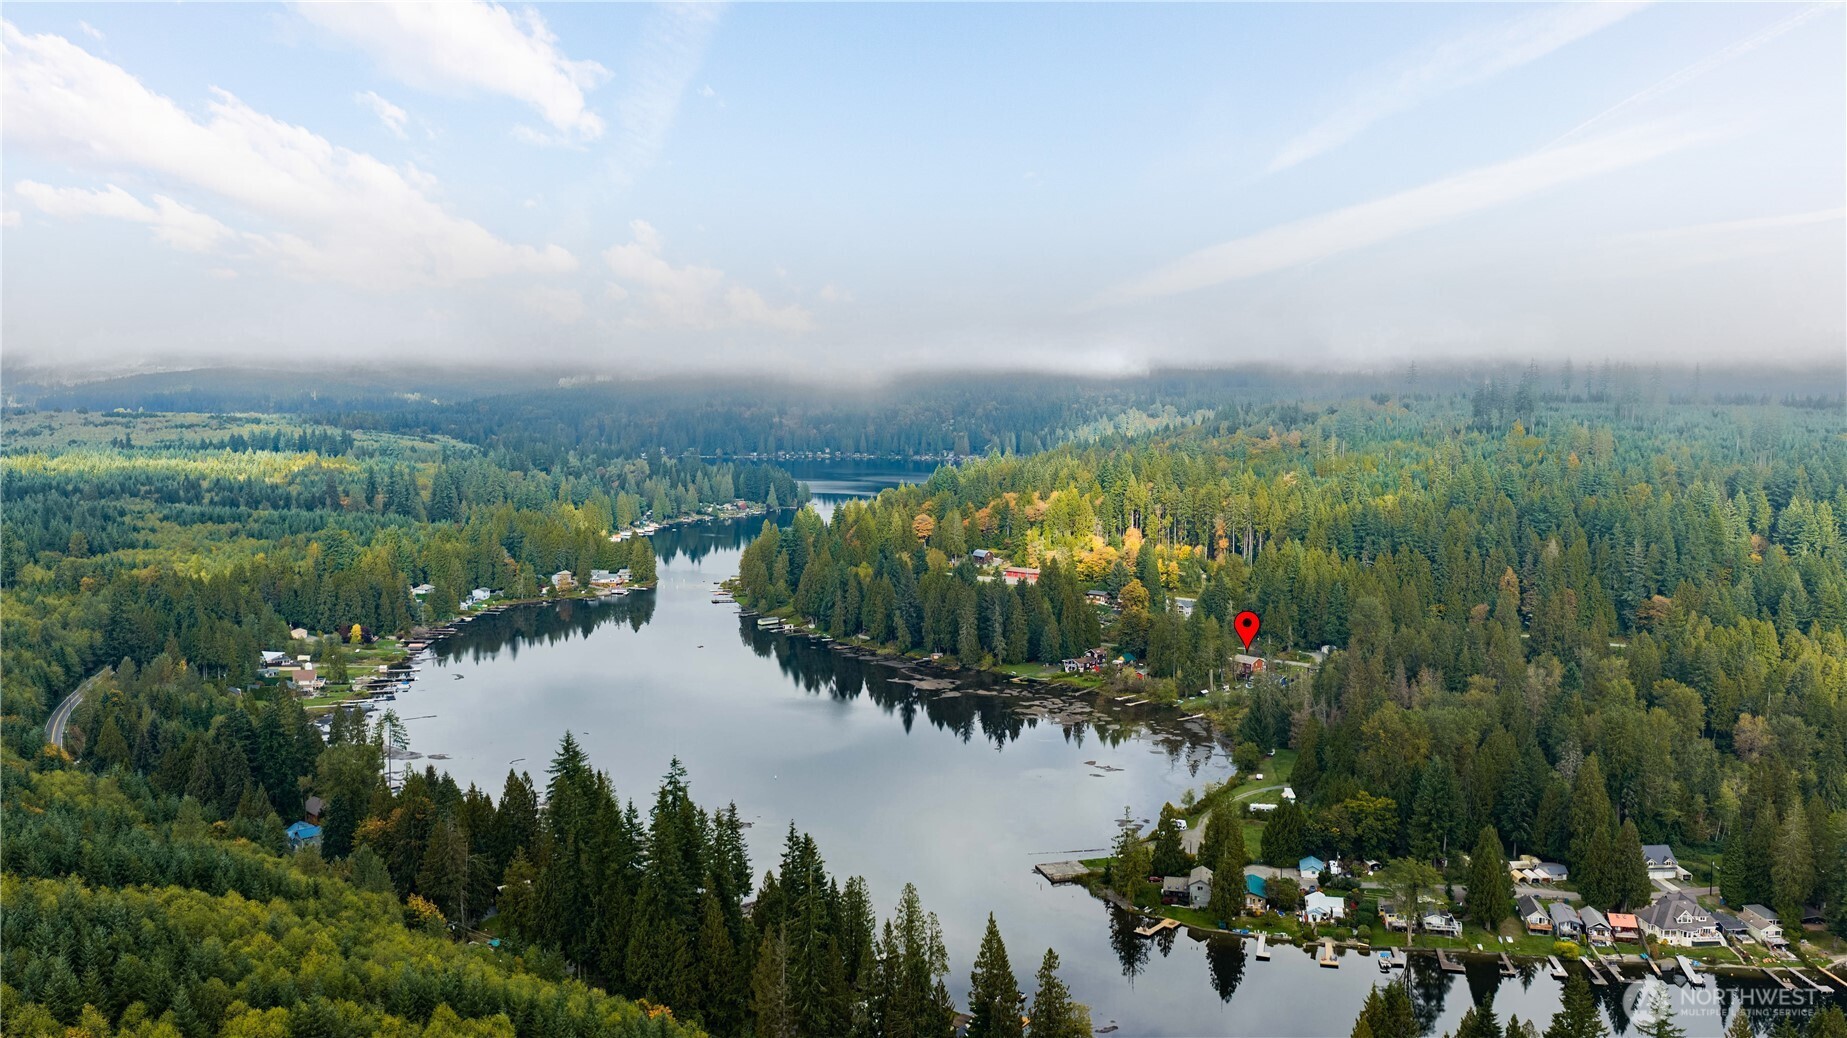
Aerial view of Lake Roesiger, with a red marker locating a wooded waterfront property.
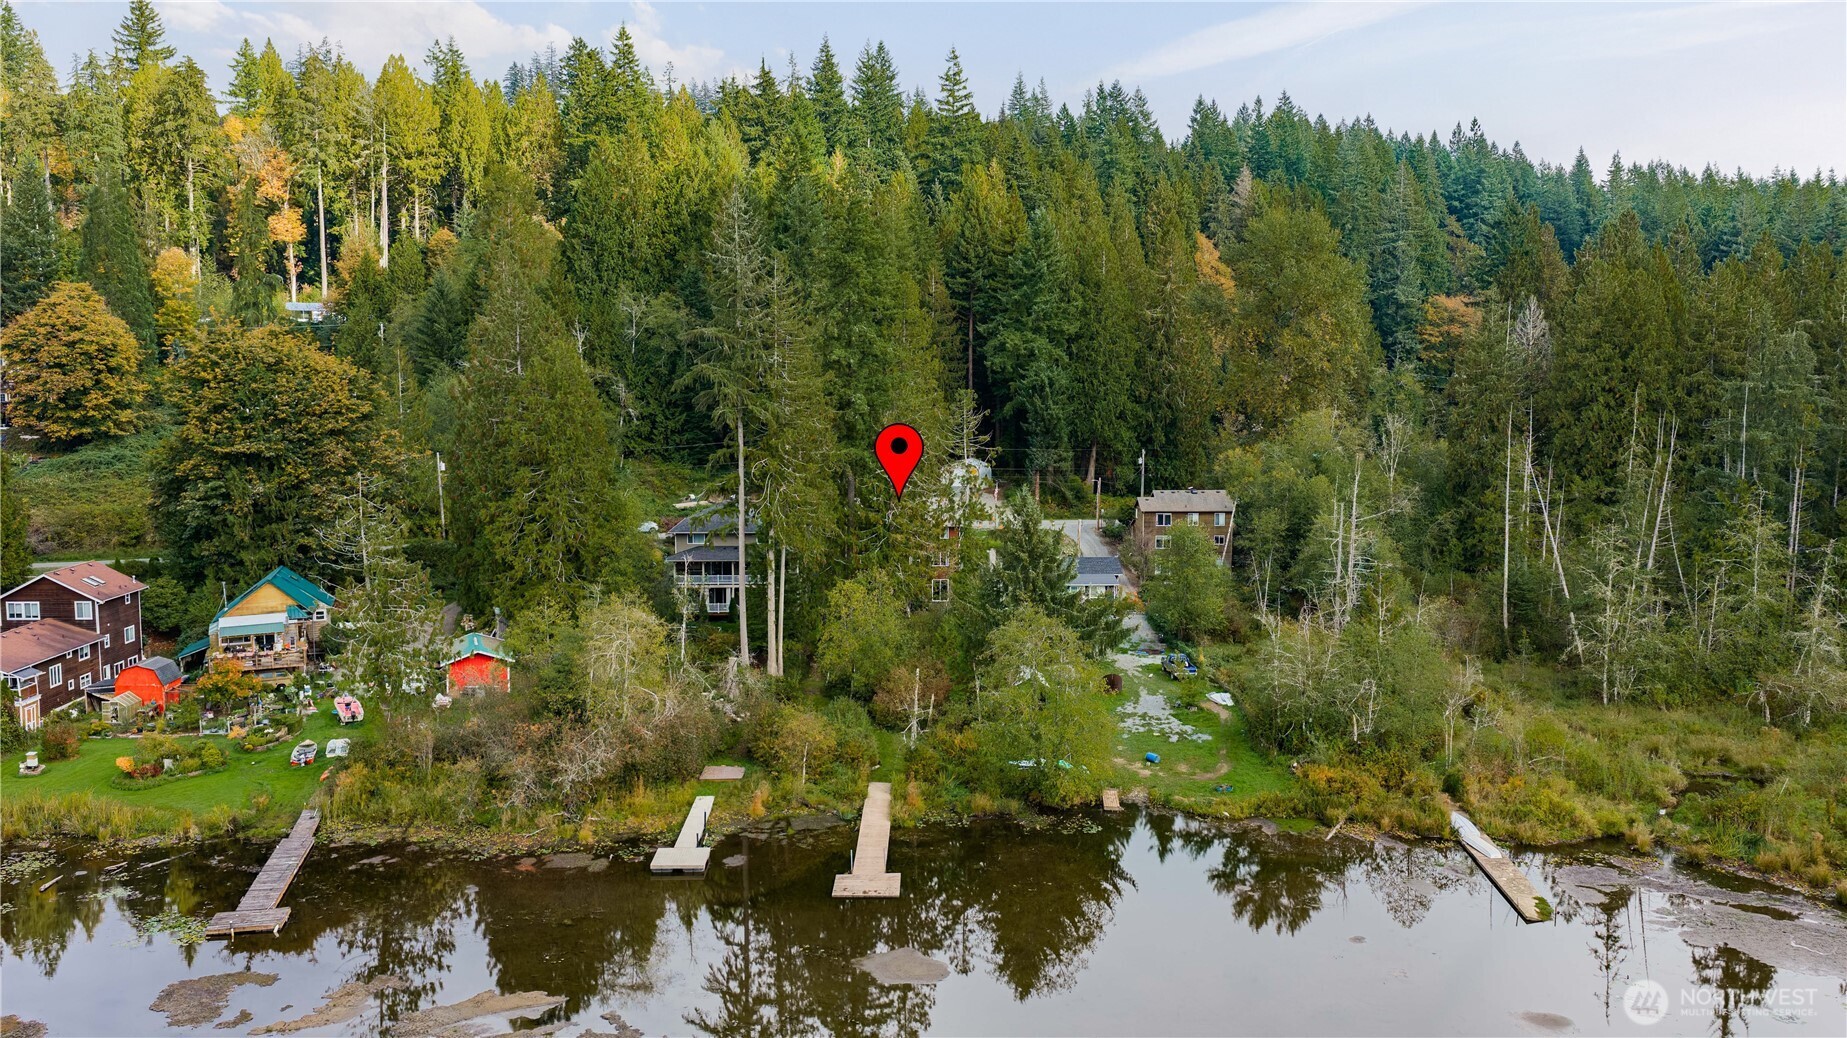
Aerial view of a wooded lakeside home with several docks along the shore.
SEE ALL PHOTOS
Two-story house with a white double garage door, broad driveway, and autumn trees.
Covered front entry with a dark wood door, stone veneer, and reddish siding.
Staircase and adjoining living room with blue armchairs, wood trim, and hardwood flooring.
Staged living room with charcoal sofas, a stone fireplace, and large windows overlooking trees.
Furnished living room with a stone fireplace, tan leather sectional, and windows overlooking trees.
Open-plan living room and kitchen with a tan leather sectional, white chairs, and large windows.
Kitchen with reddish-brown cabinetry, granite counters, stone backsplash, and a large island.
Kitchen with rich wood cabinets, stone backsplash, granite counters, and a stainless-steel gas range.
Kitchen with a granite island and stainless steel appliances opening to a living room with a stone fireplace.
Bathroom with a dark wood vanity, speckled countertop, oval sink, and white toilet.
Laundry room with front-loading washer and dryer, wood cabinets, and a utility sink.
Furnished bedroom with a king-size bed, teal accent wall, and windows overlooking water.
Bedroom with a white bed, tufted chair, and open doorway to an attached bathroom.
Bathroom with a tiled corner soaking tub, glass shower partition, and dark wood vanity.
Primary bathroom with a tiled double vanity and an adjoining bedroom with a teal accent wall.
Bathroom with a tiled walk-in shower and corner soaking tub beneath a window.
Bathroom with a white tub and shower, brown tiled floor, and long double-sink vanity.
Living area with wood-look floors, a large rug, two poufs, and sliding glass doors to the garden.
Bathroom with a brown tiled vanity, white tub and shower, and a high window above the tub.
Red three-story house with a raised deck, surrounded by trees and a broad lawn.
Landscaped yard with a broad lawn, tall mature trees, hydrangeas, and a wooden garden gate.
Grassy path through autumn vegetation leads toward a glimpse of the lake.
Wooden dock reaches through shoreline reeds into a calm lake backed by forested hills.
Wooden dock reaches into a calm lake, with shoreline homes and a forested hillside across the water.
Wooden dock stretches across shallow water toward a wooded shoreline.
Aerial view of a red house beside a wooded lake shoreline, marked with a red location pin.
Aerial view of Lake Roesiger, with a red marker locating a wooded waterfront property.
Aerial view of a wooded lakeside home with several docks along the shore.
Provided by NWMLS, Listed by Heidi P Davalos, 425-870-3334 at COMPASS
For Sale

1414 Lake Roesiger Drive

1414 Lake Roesiger Drive, Snohomish, WA 98290

$999,950
Enjoy rural living at Lake Roesiger in this beautiful, warm, and exceptionally maintained home. Designed with an easy-flowing floor plan, the main level features formal living and dining spaces complete with a cozy gas fireplace, alongside an upscale kitchen featuring slab granite counters, quality appliances, and rich cherry cabinetry. The adjacent family room offers a second fireplace and a casual dining area that opens to a private deck overlooking lush woodlands with peek-a-boo lake views. Upstairs, the lake-facing primary suite includes a 5-piece bath and a walk-in closet, accompanied by three additional generous bedrooms and a flexible bonus room. Downstairs, the daylight basement provides versatile options for multi-generational living, featuring a second large bonus room plumbed for a wet bar, a full bathroom, and a flexible office, exercise, or craft room with direct access to the backyard. Walk through your private woodlands to 57 feet of shoreline equipped with a dock in a quiet, 8-kph speed zone--ideal for kayaking, paddleboarding, and fishing for Rainbow Trout, Largemouth Bass, and Kokanee. Further north and south, the lake opens up for waterskiing, wakeboarding, and powerboating. Situated on a quiet dead-end street, this home offers convenient access with just an easy walk to Lake Roesiger Park.

10/24/2026 12:00PM - 2:00PM PDT

4
beds

4
baths

3,818 Sq.Ft. LIVING AREA

0.33 Acres lot

Heidi Pace Davalos

Heidi Pace Davalos

Reilly Ochs

Reilly Ochs

Features & Amenities

Interior

  • total bedrooms4
  • Total bathrooms4
  • full bathrooms3
  • half bathroom1
  • Flooring Ceramic Tile, Carpet
  • Fireplace Gas
  • APPLIANCES Dishwasher, Disposal, Dryer, Microwave, Refrigerator, Stove(s)/Range(s), Washer
  • other interior Features Bath Off Primary, Dbl Pane/Storm Window, Dining Room, Fireplace, High Tech Cabling, Pantry, Security System, Skylight(s), Walk-In Closet(s), Water Heater, Wired for Generator

Area & Lot

  • Status For Sale
  • OPEN HOUSE

    10/24/2026 12:00PM - 2:00PM PDT

  • Living Area3,818 Sq.Ft.
  • Total Area3,818 Sq.Ft.
  • Lot Area0.33 Acres
  • MLS® ID2592694
  • TypeResidential
  • YEAR BUILT2009
  • NeighborhoodSnohomish
  • Architecture StylesContemporary
  • Water FrontageLake, No Bank
  • View DescriptionLake, Partial, Territorial
  • Elementary SchoolMachias Elem
  • Middle SchoolCentennial Mid
  • High SchoolSnohomish High
  • School DistrictSnohomish

Exterior

  • STORIES2
  • water SourcePublic
  • roofComposition
  • lot featuresPaved
  • parkingDriveway, Attached Garage
  • HEAT TYPEForced Air, Heat Pump
  • AIR CONDITIONINGForced Air, Heat Pump
  • sewerSeptic Tank
  • SubstructurePoured Concrete, Slab
  • security FeaturesSecurity System
  • other exterior FeaturesCement Planked, Stone, Wood

Financial

  • Sales Price$999,950
  • Real Estate Tax $8,926/yr
  • Zoning R5
Covered front entry with a dark wood door, stone veneer, and reddish siding.

Schedule a Showing

We would love to show you our beautiful property. Please select your preferred date and time below. An agent will be in touch shortly to confirm your appointment.

Schedule a Showing

We would love to show you our beautiful property. Please select your preferred date and time below. An agent will be in touch shortly to confirm your appointment.

Thank you for your interest in 1414 Lake Roesiger Drive, Snohomish, WA 98290. We are reviewing your request and will be in touch shortly!

Mortgage Calculator

Estimate your monthly mortgage payment, including the principal and interest, property taxes, and HOA. Adjust the values to generate a more accurate rate.

All estimates are provided for informational purposes only. Actual amounts may vary.
$0,000 Your Payment 20 15 65
$0,000 Your Payment

Snohomish

47.9129° N, 122.0982° W

Explore

Work With Us

When you work with Pacesetter Properties Team, you gain a full-service team dedicated to your success combining strategy, marketing, and negotiation to deliver exceptional outcomes.

Follow Us on Instagram