Leave a Message

Thank you for your message. We will be in touch with you shortly.

11208 146th Avenue NE
SEE ALL PHOTOS
11208 146th Avenue NE
Courtesy of eXp Realty
Sold

11208 146th Avenue NE

11208 146th Avenue NE, Lake Stevens, WA 98258

$1,250,000
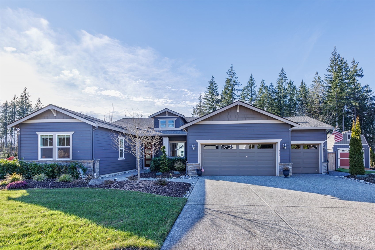
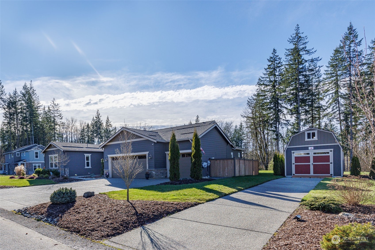
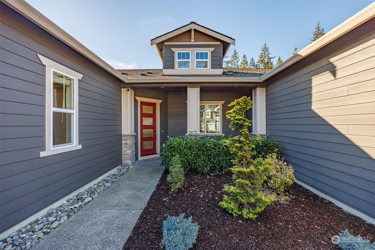
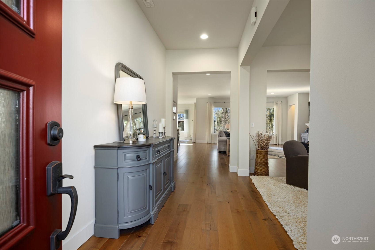
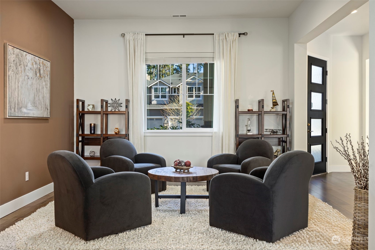
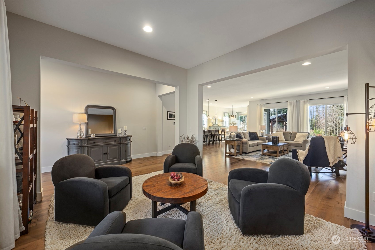
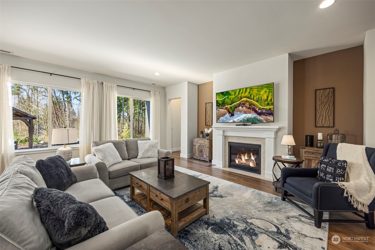
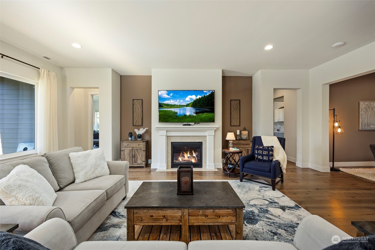
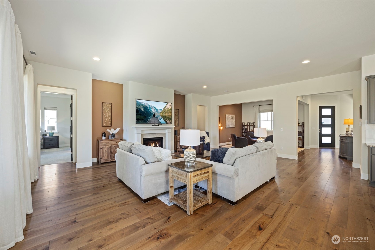
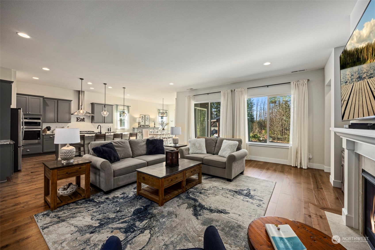
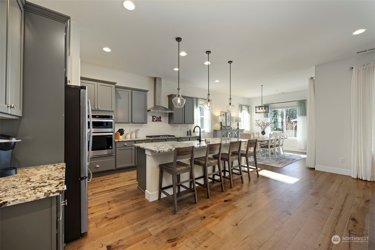
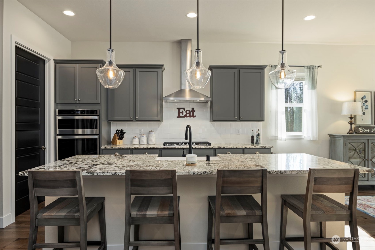
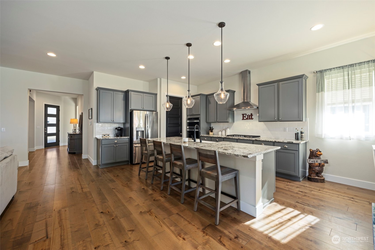
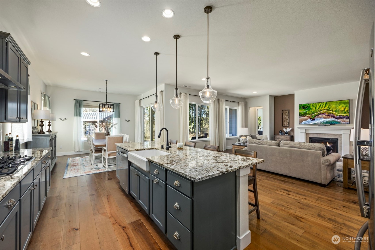
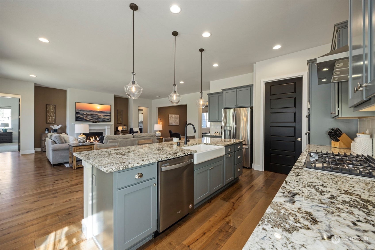
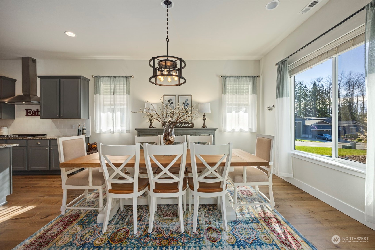
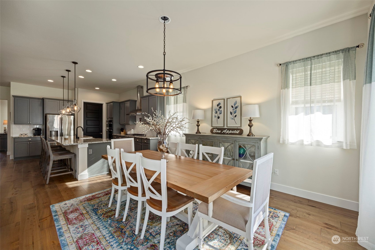
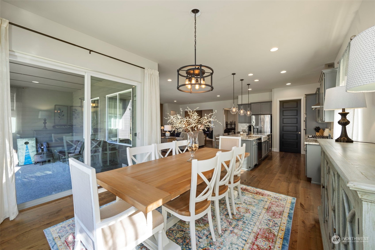
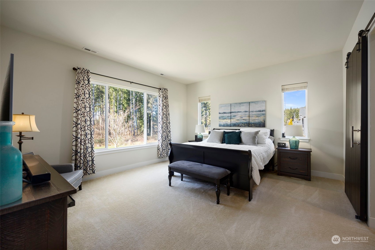
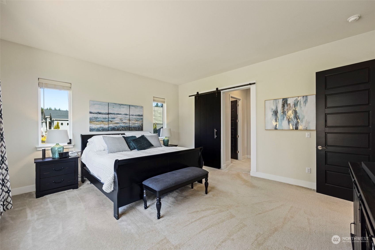
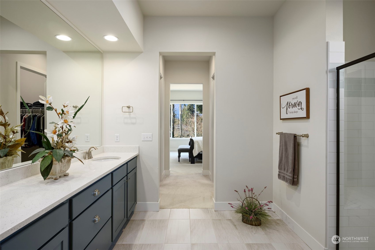
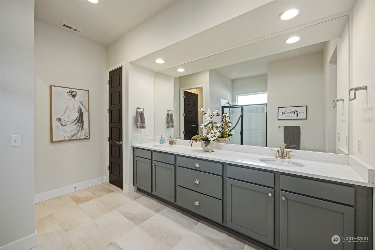
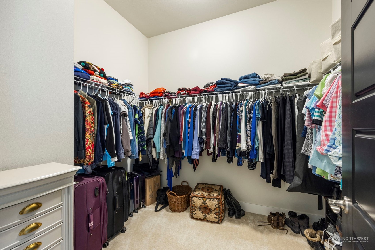
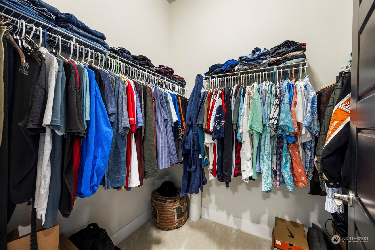
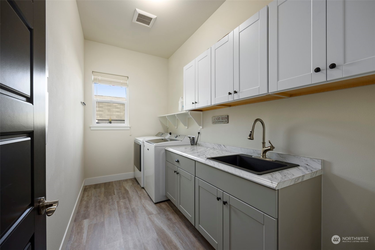
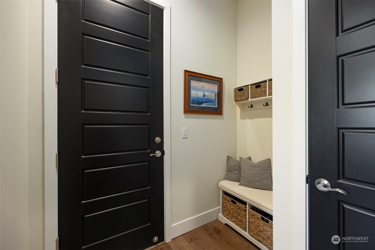
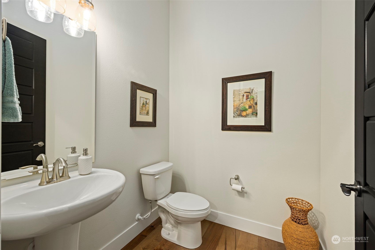
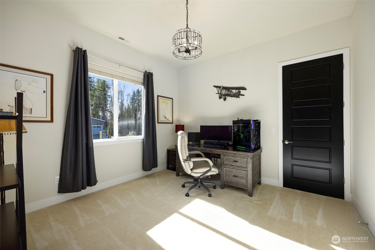
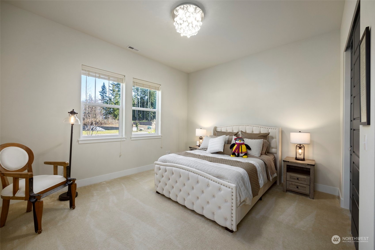
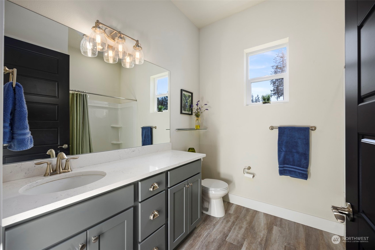
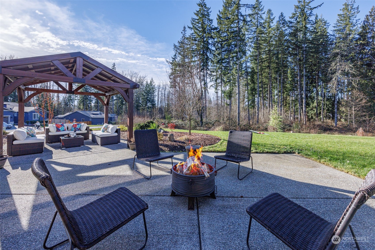
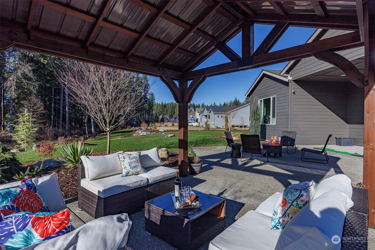
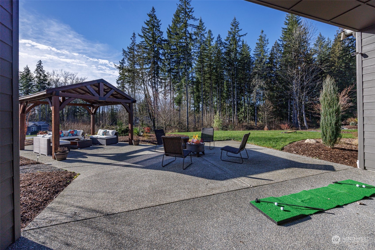
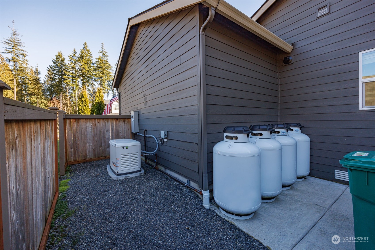
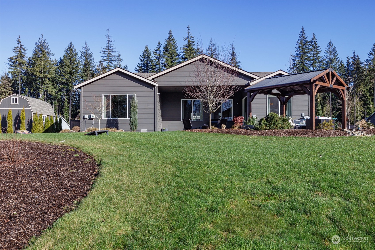
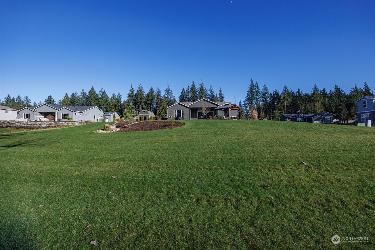
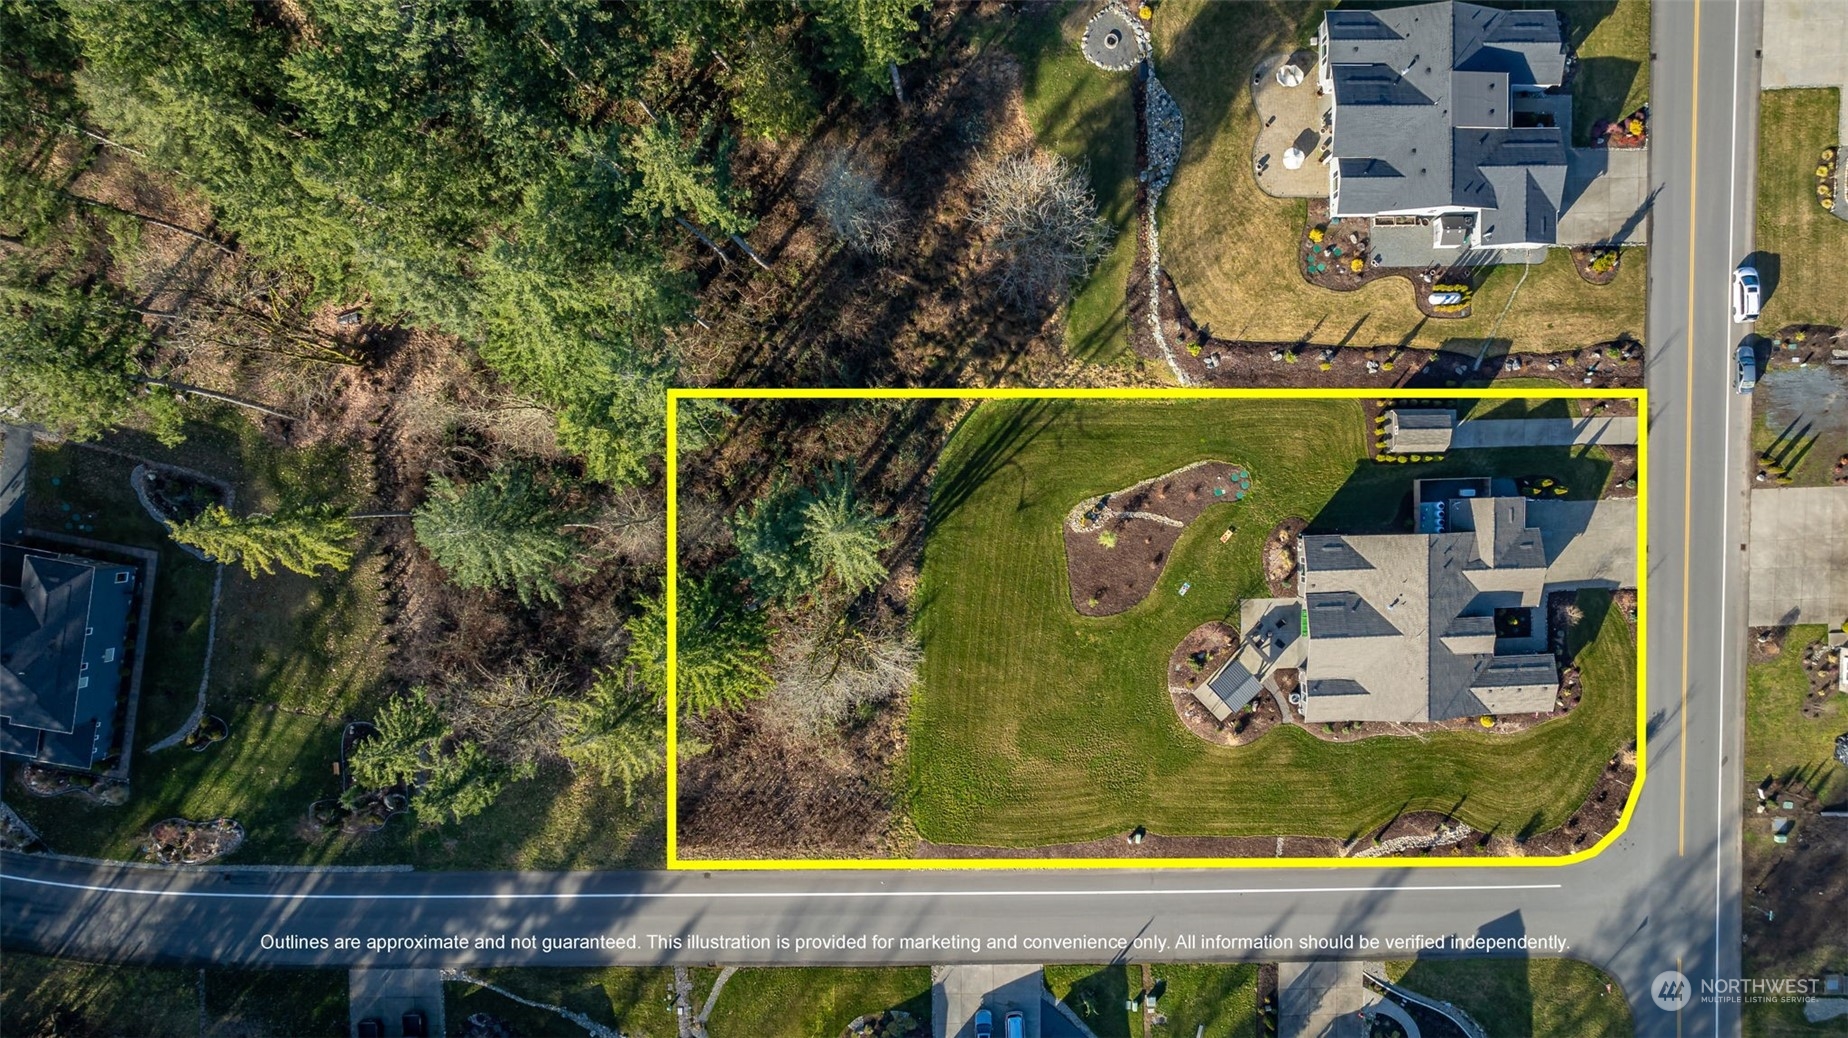
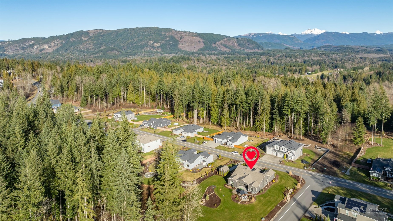
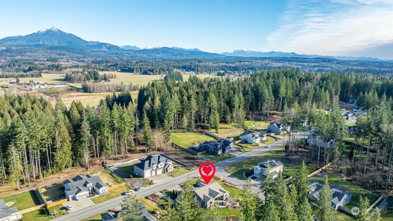
Enjoy luxury living in this beautifully designed Glenmore rambler. This home boasts 10' ceilings, 8' interior doors, custom lighting, open concept layout, and a chef inspired kitchen. This dream kitchen features a walk in pantry, gas cooktop, and large center island. The owners suite offers walk in closets, extended walk in shower with built in bench, and duel vanities. Gather in the living room next to a cozy fireplace, or outside on the patio leading to the pavilion for entertaining. All the work has already been done for this fully landscaped 1+ acre corner lot. Irrigation system, RV parking, and whole home generator are already in place. Additional storage with the garage overhead wracks and in the 12x16 outbuilding with loft.

3
beds

3
baths

2,742 Sq.Ft. LIVING AREA

1.05 Acres lot

Heidi Pace Davalos

Heidi Pace Davalos

Features & Amenities

Interior

  • total bedrooms3
  • Total bathrooms3
  • full bathroom1
  • three quarter bathroom1
  • half bathroom1
  • Flooring Ceramic Tile, Engineered Hardwood, Carpet
  • Fireplace Gas
  • APPLIANCES Dishwasher_, Double Oven, Microwave_, Refrigerator_, Stove Range_
  • other interior Features Ceramic Tile, Wall to Wall Carpet, Bath Off Primary, Double Pane/Storm Window, Dining Room, High Tech Cabling, Walk-In Closet(s), Walk-In Pantry, Wired for Generator, Fireplace, Water Heater

Area & Lot

  • Status Sold
  • Date Sold March 27, 2024
  • Living Area2,742 Sq.Ft.
  • Total Area2,742 Sq.Ft.
  • Lot Area1.05 Acres
  • MLS® ID2200058
  • TypeResidential
  • YEAR BUILT2020
  • NeighborhoodArlington
  • Architecture StylesCraftsman
  • View DescriptionTerritorial
  • Elementary SchoolBuyer To Verify
  • Middle SchoolBuyer To Verify
  • High SchoolBuyer To Verify
  • School DistrictGranite Falls

Exterior

  • STORIES1
  • Garage Space3.0
  • water SourcePublic
  • roofComposition
  • lot featuresCorner Lot, Paved
  • parkingRV Parking, Driveway, Attached Garage, Off Street
  • HEAT TYPE90 High Efficiency, Heat Pump, Tankless Water Heater
  • AIR CONDITIONINGCentral A/C, Heat Pump
  • sewerSeptic Tank
  • SubstructurePoured Concrete
  • other exterior FeaturesCement Planked, Stone

Financial

  • Sales Price$1,250,000
  • Real Estate Tax $7,536/yr
  • HOA $40/mo
View Virtual Tour

Arlington

48.1987° N, 122.1251° W

Explore

Work With Us

When you work with Pacesetter Properties Team, you gain a full-service team dedicated to your success combining strategy, marketing, and negotiation to deliver exceptional outcomes.

Follow Us on Instagram