Leave a Message

Thank you for your message. We will be in touch with you shortly.

108 151st Place SE
108 151st Place SE
108 151st Place SE
108 151st Place SE
108 151st Place SE
108 151st Place SE
108 151st Place SE
108 151st Place SE
108 151st Place SE
108 151st Place SE
108 151st Place SE
108 151st Place SE
108 151st Place SE
108 151st Place SE
108 151st Place SE
108 151st Place SE
108 151st Place SE
108 151st Place SE
108 151st Place SE
108 151st Place SE
108 151st Place SE
108 151st Place SE
108 151st Place SE
SEE ALL PHOTOS
108 151st Place SE
108 151st Place SE
108 151st Place SE
108 151st Place SE
108 151st Place SE
108 151st Place SE
108 151st Place SE
108 151st Place SE
108 151st Place SE
108 151st Place SE
108 151st Place SE
108 151st Place SE
108 151st Place SE
108 151st Place SE
108 151st Place SE
108 151st Place SE
108 151st Place SE
108 151st Place SE
108 151st Place SE
108 151st Place SE
108 151st Place SE
108 151st Place SE
108 151st Place SE
Provided by NWMLS, Listed by COMPASS
Sold

108 151st Place SE

108 151st Place SE, Lynnwood, WA 98087

$747,000
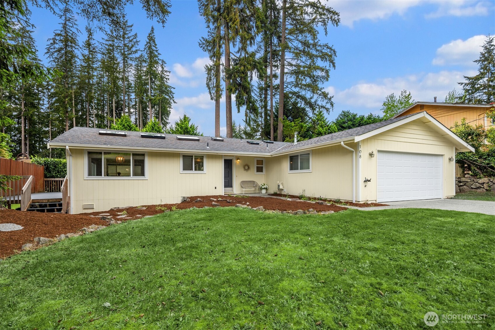
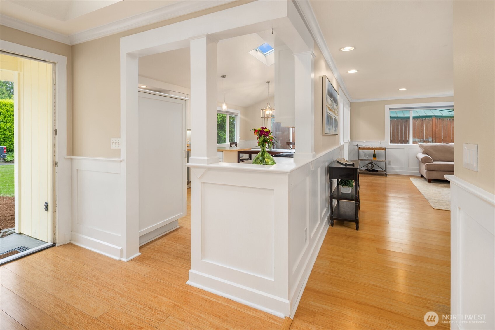
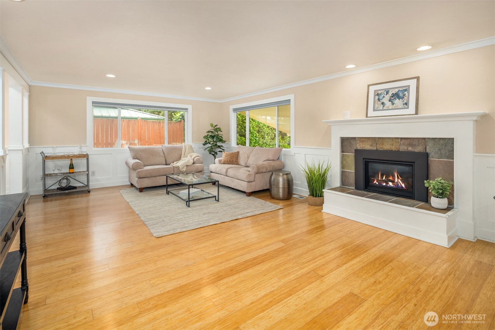
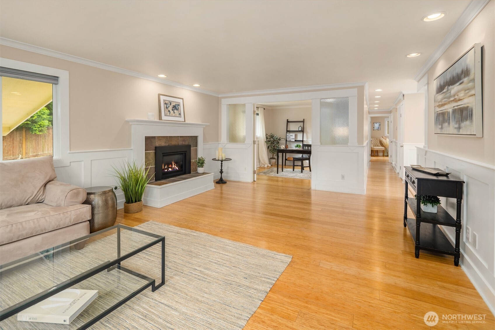
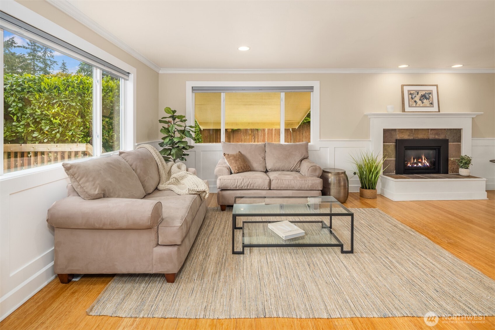
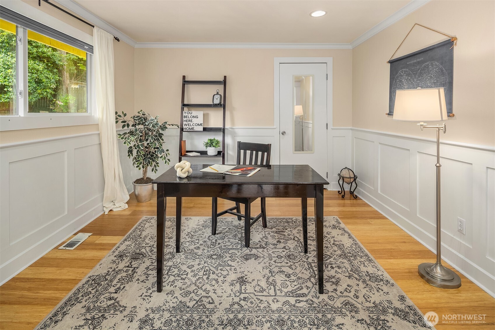
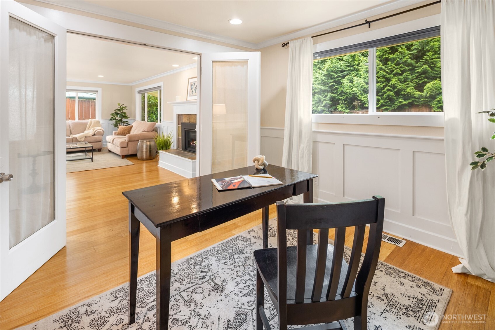
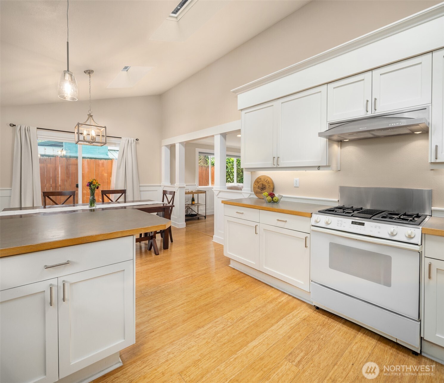
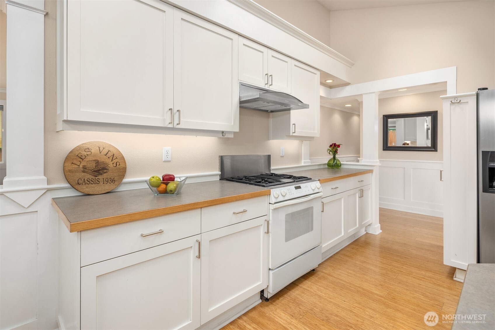
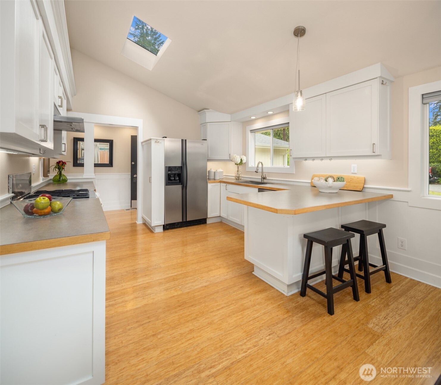
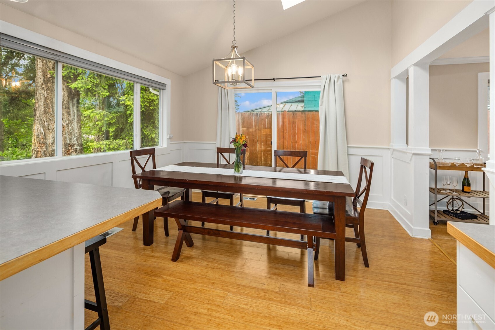
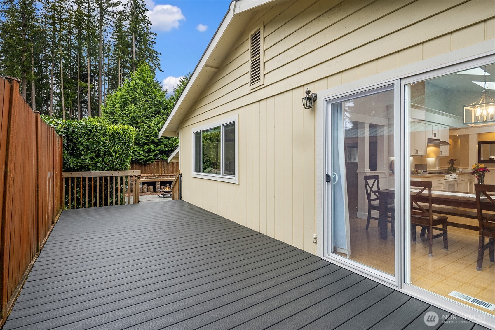
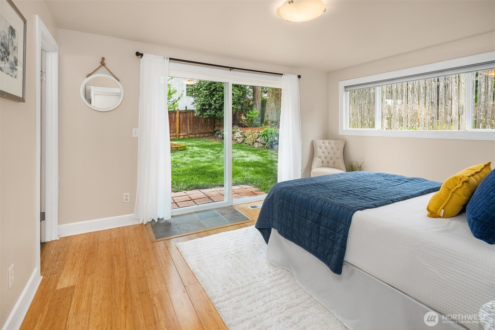
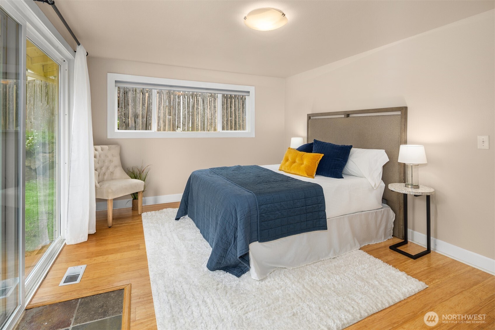
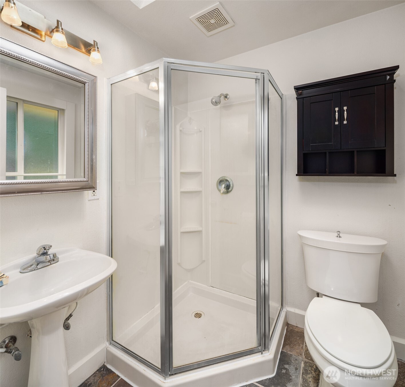
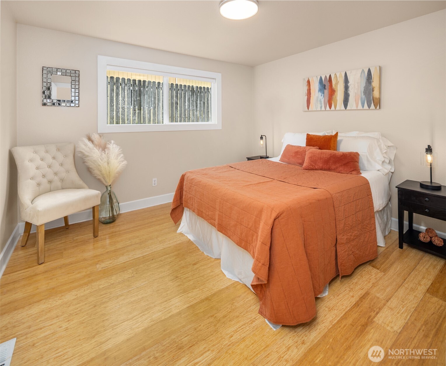
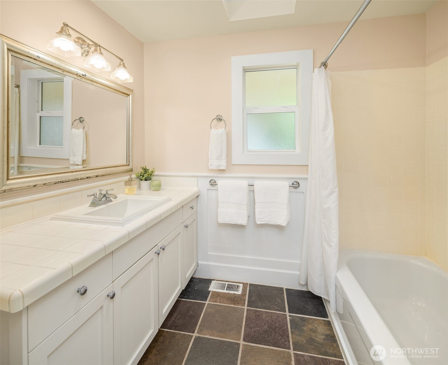
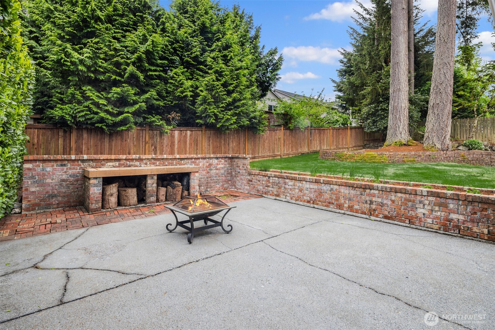
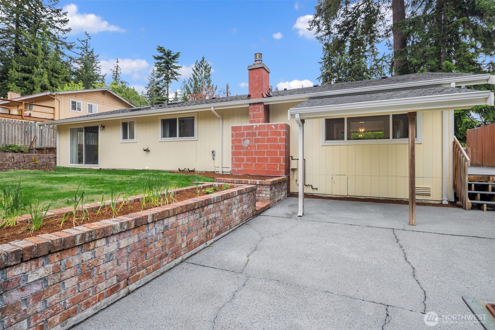
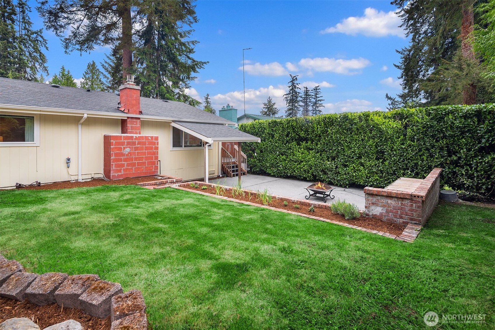
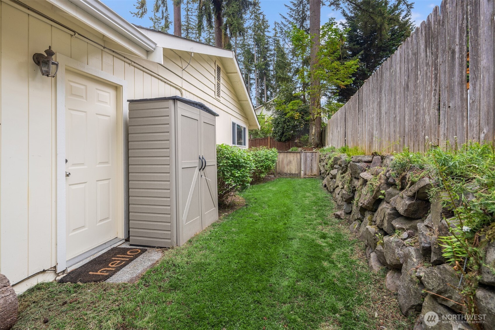
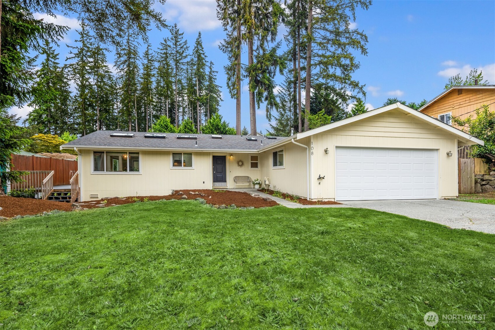
Delightful and charming light-filled rambler in the Martha Lake area. The large kitchen with vaulted ceiling, breakfast bar, dining area, and slider access to the deck is a pleasure to be in. The spacious living room is warmed by a gas fireplace. The primary suite has a 3/4 en suite bath, walk-in closet, and slider to the back yard. Enjoy the convenience of a roomy, mostly fenced backyard, perfect for summer evenings on the large rear patio. Conveniently located near Martha Lake within minutes of Mill Creek, Alderwood, Seattle Hill, and Bothell.

3
beds

2
baths

1,436 Sq.Ft. LIVING AREA

10,890 Sq.Ft. lot

Heidi Pace Davalos

Heidi Pace Davalos

Reilly Ochs

Reilly Ochs

Features & Amenities

Interior

  • total bedrooms3
  • Total bathrooms2
  • full bathroom1
  • three quarter bathroom1
  • Flooring Bamboo/Cork, Slate
  • Fireplace Gas
  • APPLIANCES Dishwasher(s), Dryer(s), Refrigerator(s), Stove(s)/Range(s), Washer(s)
  • other interior Features Bath Off Primary, Double Pane/Storm Window, Dining Room, Fireplace, Vaulted Ceiling(s), Walk-In Closet(s), Water Heater

Area & Lot

  • Status Sold
  • Date Sold August 28, 2025
  • Living Area1,436 Sq.Ft.
  • Total Area1,436 Sq.Ft.
  • Lot Area10,890 Sq.Ft.
  • MLS® ID2406630
  • TypeResidential
  • YEAR BUILT1969
  • Elementary SchoolOak Heights ElemOh
  • Middle SchoolAlderwood Mid
  • High SchoolLynnwood High
  • School DistrictEdmonds

Exterior

  • STORIES1
  • Garage Space2.0
  • water SourcePublic
  • roofComposition
  • lot featuresDead End Street, Paved
  • parkingAttached Garage, RV Parking
  • HEAT TYPEForced Air
  • AIR CONDITIONINGNone
  • sewerSeptic Tank
  • SubstructurePoured Concrete
  • Disability FeaturesAccessible Approach with Ramp
  • security FeaturesPartially Fenced
  • other exterior FeaturesWood

Financial

  • Sales Price$747,000
  • Real Estate Tax $5,468/yr
  • Zoning R9600

Work With Us

When you work with Pacesetter Properties Team, you gain a full-service team dedicated to your success combining strategy, marketing, and negotiation to deliver exceptional outcomes.

Follow Us on Instagram