Leave a Message

Thank you for your message. We will be in touch with you shortly.

10039 13th Avenue NW
Provided by NWMLS, Listed by Heaton Dainard, LLC
Sold

10039 13th Avenue NW

10039 13th Avenue NW, Seattle, WA 98177

$920,000
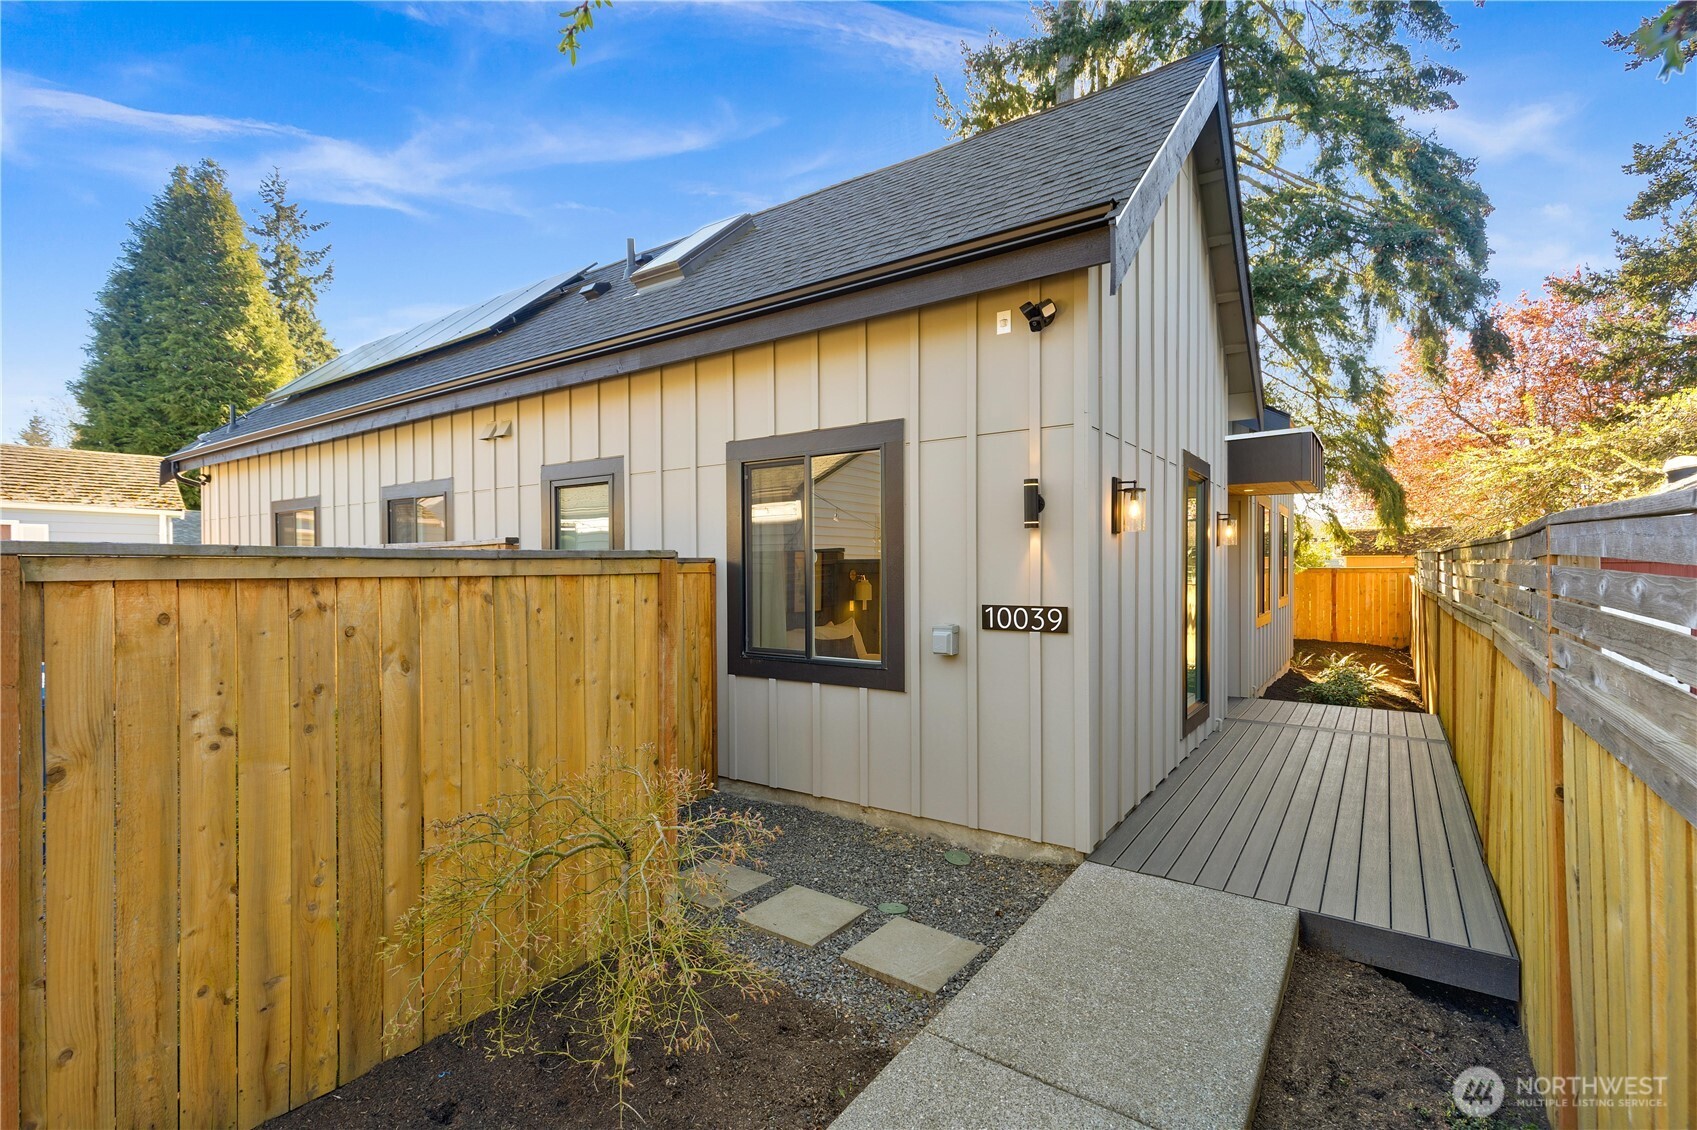
This is not your average DADU--far from it! You will have to see for yourself. Thoughtfully designed by Fivedot Architecture completed end of 2023, fully custom, single-level home lives like a brand-new standalone residence w elevated design, exceptional efficiency & seamless no-stair access. Soaring vaulted ceilings, 8' doors & walls of windows create an expansive, light-filled interior, while six skylights--including in both bathrooms--bring in natural light at every turn. A striking Pinky's steel front door opens to a curated entry moment with a framed view of the gorgeous maple tree. The chef's kitchen is anchored by premium appliances, layered lighting & timeless finishes, flowing seamlessly into the dining & living spaces with an oversized slider to one of the 2 decks. The primary suite is a true retreat with private deck access & a spa-inspired ensuite featuring heated floors, double vanity from Belmont & a stunning oversized shower with custom glass shower enclosure. 2 additional bedrooms offer flexibility with custom lighting & built-ins closet systems. Designed for comfort & efficiency, the home includes mini-split heating & cooling in every room, a high efficiency heat pump water heater and a fully owned solar system for an exceptionally low utility footprint. Outside, enjoy the sun drenched 4,206 SF lot with southern exposure, curated landscaping and ample dedicated parking--all tucked into a peaceful setting just mins from parks and vibrant city amenities.

3
beds

2
baths

1,096 Sq.Ft. LIVING AREA

4,206 Sq.Ft. lot

Reilly Ochs

Reilly Ochs

Features & Amenities

Interior

  • total bedrooms3
  • Total bathrooms2
  • full bathroom1
  • three quarter bathroom1
  • Laundry room Electric Dryer Hookup, Washer Hookup
  • Flooring Ceramic Tile, Vinyl Plank
  • APPLIANCES Dishwasher, Disposal, Dryer, Microwave, Refrigerator, Stove(s)/Range(s), Washer
  • other interior Features Cooking-Electric, Dryer-Electric, End Unit, Ice Maker, Insulated Windows, Primary Bathroom, Skylight(s), Vaulted Ceiling(s), Washer

Area & Lot

  • Status Sold
  • Date Sold June 4, 2026
  • Living Area1,096 Sq.Ft.
  • Total Area1,096 Sq.Ft.
  • Lot Area4,206 Sq.Ft.
  • MLS® ID2522969
  • TypeCondo
  • YEAR BUILT2023
  • Elementary SchoolBuyer To Verify
  • Middle SchoolBuyer To Verify
  • High SchoolBuyer To Verify
  • School DistrictSeattle

Exterior

  • STORIES1
  • roofComposition
  • lot featuresPaved
  • parkingOff Street
  • HEAT TYPEDuctless, Radiant
  • AIR CONDITIONINGDuctless
  • Green featuresSolar
  • other exterior FeaturesCement Planked

Financial

  • Sales Price$920,000
  • Real Estate Tax $7,652/yr
  • HOA $25/mo

Work With Us

When you work with Pacesetter Properties Team, you gain a full-service team dedicated to your success combining strategy, marketing, and negotiation to deliver exceptional outcomes.

Follow Us on Instagram